4269 Turtle Mound
Melbourne, Florida

Offered at $1,599,000
Thoughtfully Designed. Exceptionally Built.
Completed in 2023, this custom, single-story residence was thoughtfully planned for comfort, craftsmanship, and everyday well-being. Refined finishes are supported by substantial construction, carefully selected systems, and documented attention to detail throughout the building process.
Set on approximately one wooded acre in Windover Farms, the property pairs abundant natural light, generous gathering spaces, private outdoor living, and spa-inspired amenities with a peaceful connection to nature—an increasingly rare combination along Florida’s Space Coast.

Signature Features
From its structural engineering to its everyday comfort, this residence was designed with long-term livability in mind.
Completed: Custom residence completed in 2023
Setting: Private wooded homesite in Windover Farms
Construction: Reinforced cast-in-place concrete exterior walls
Roof: Heavy-gauge standing seam metal roof
Protection: Impact-rated windows, doors, and garage doors
Entry: Custom-designed handcrafted iron entry door with switchable privacy glass
Insulation: Open-cell spray foam insulation and a conditioned attic
Power: 24-kW whole-house Briggs & Stratton standby generator
Comfort: Dual high-efficiency HVAC systems
Water: Whole-house water treatment and dual-zone plumbing
Infrastructure: 400-amp electrical service
Quality: Five independent third-party construction inspections
Designed for Living
Designed for connection, comfort, and effortless everyday living.

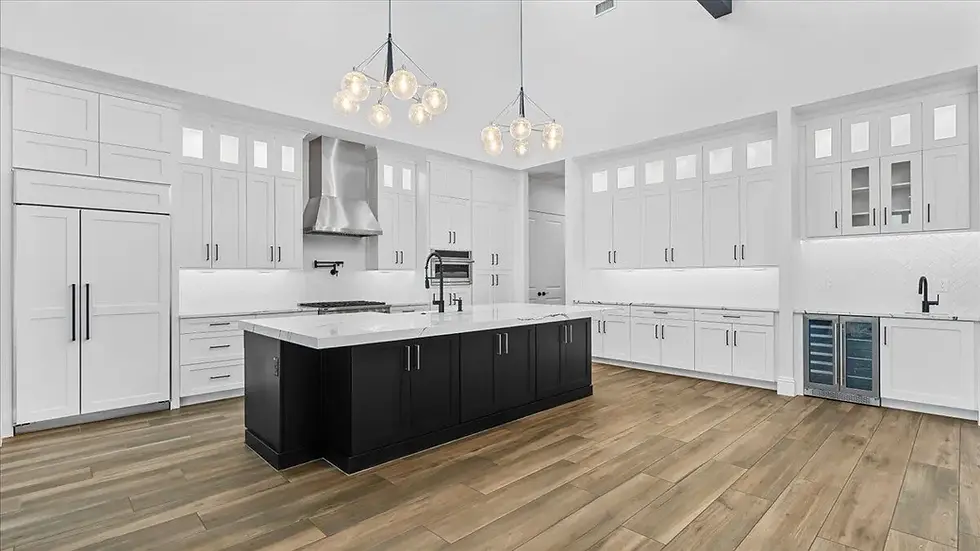

Built With Confidence
Every stage of this residence was thoughtfully planned and carefully documented, with five key construction stages independently inspected. From engineering and structural systems to premium materials and manufacturer warranties, the result is lasting quality with uncommon transparency.
Engineering
Architect-designed structural and mechanical systems.
Quality Control
Five independent third-party inspections from foundation through completion.
Documentation
Extensive plans, specifications, warranties, and construction records.
