top of page

Gallery

Explore the estate’s thoughtfully designed spaces, distinctive craftsmanship, private wooded setting, and construction story.

Modern home entry with white siding and topiary plants

Arrival & Exterior

Approach, architecture, covered entry, and wooded setting.

Modern grey bathroom with double vanity and soaking tub

A private retreat featuring the master bedroom, master spa, and custom details.

Master Wing

Modern sunken living room with wood flooring and black railing

A flexible space for work, recreation, or additional guest use.

Flexible Office/Game Room

Concrete house frame under construction at sunset

Follow the residence from site preparation and structural construction through systems, finishes, and completion.

Construction Story

Select a collection to explore the residence, its craftsmanship, and its construction story.

Explore by Area

Melbourne FL luxury home kitchen and living area.

Great Room

Architectural volume, fireplace, custom mantel, and gathering spaces.

Melbourne FL luxury home bathroom vanity and brass lights

Guest bedrooms, en suite spaces, and additional bathrooms.

Guest Rooms & Baths

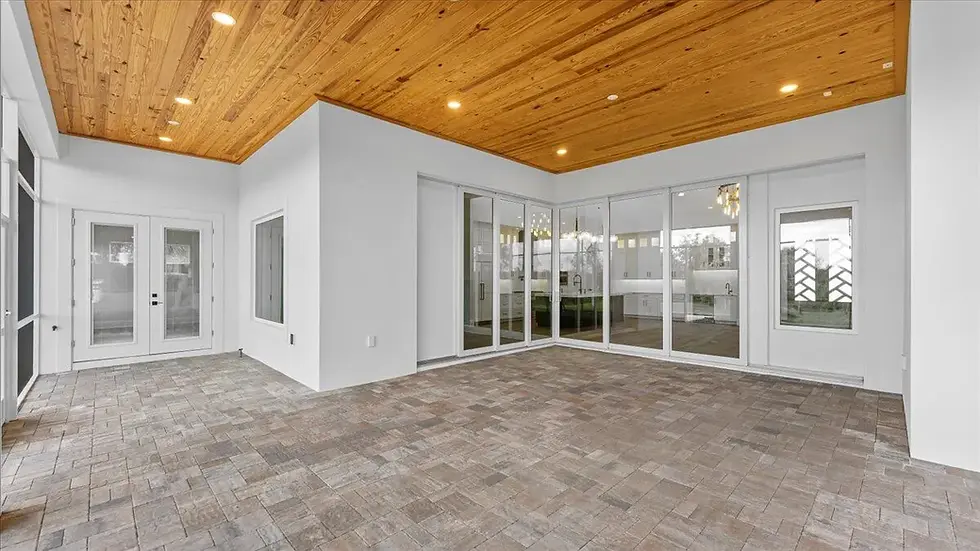
Modern patio with wood ceiling and sliding glass doors

Covered outdoor living, wooded views, and space for relaxed gatherings.

Covered Lanai & Outdoor Living

Windover Farms of Melbourne deed restricted community sign

Explore the community’s wooded setting, spacious homesites, natural surroundings, and peaceful character.

Windover Farms Lifestyle

Modern kitchen with Melbourne FL luxury home photos

Kitchen & Dining

Custom cabinetry, quartz surfaces, dining, and concealed pantry storage.

Modern laundry room with sage green cabinets and white counters

Laundry Suite

An expansive multipurpose room combining workspace, laundry, and organized storage.

Stainless steel stove knobs with green accent lighting and green accent lighting

A closer look at custom woodwork, quartz, cabinetry, wallpaper, hardware, and finishes.

Craftsmanship & Finish Details

bottom of page