top of page
4269 Turtle Mound
Melbourne, Florida
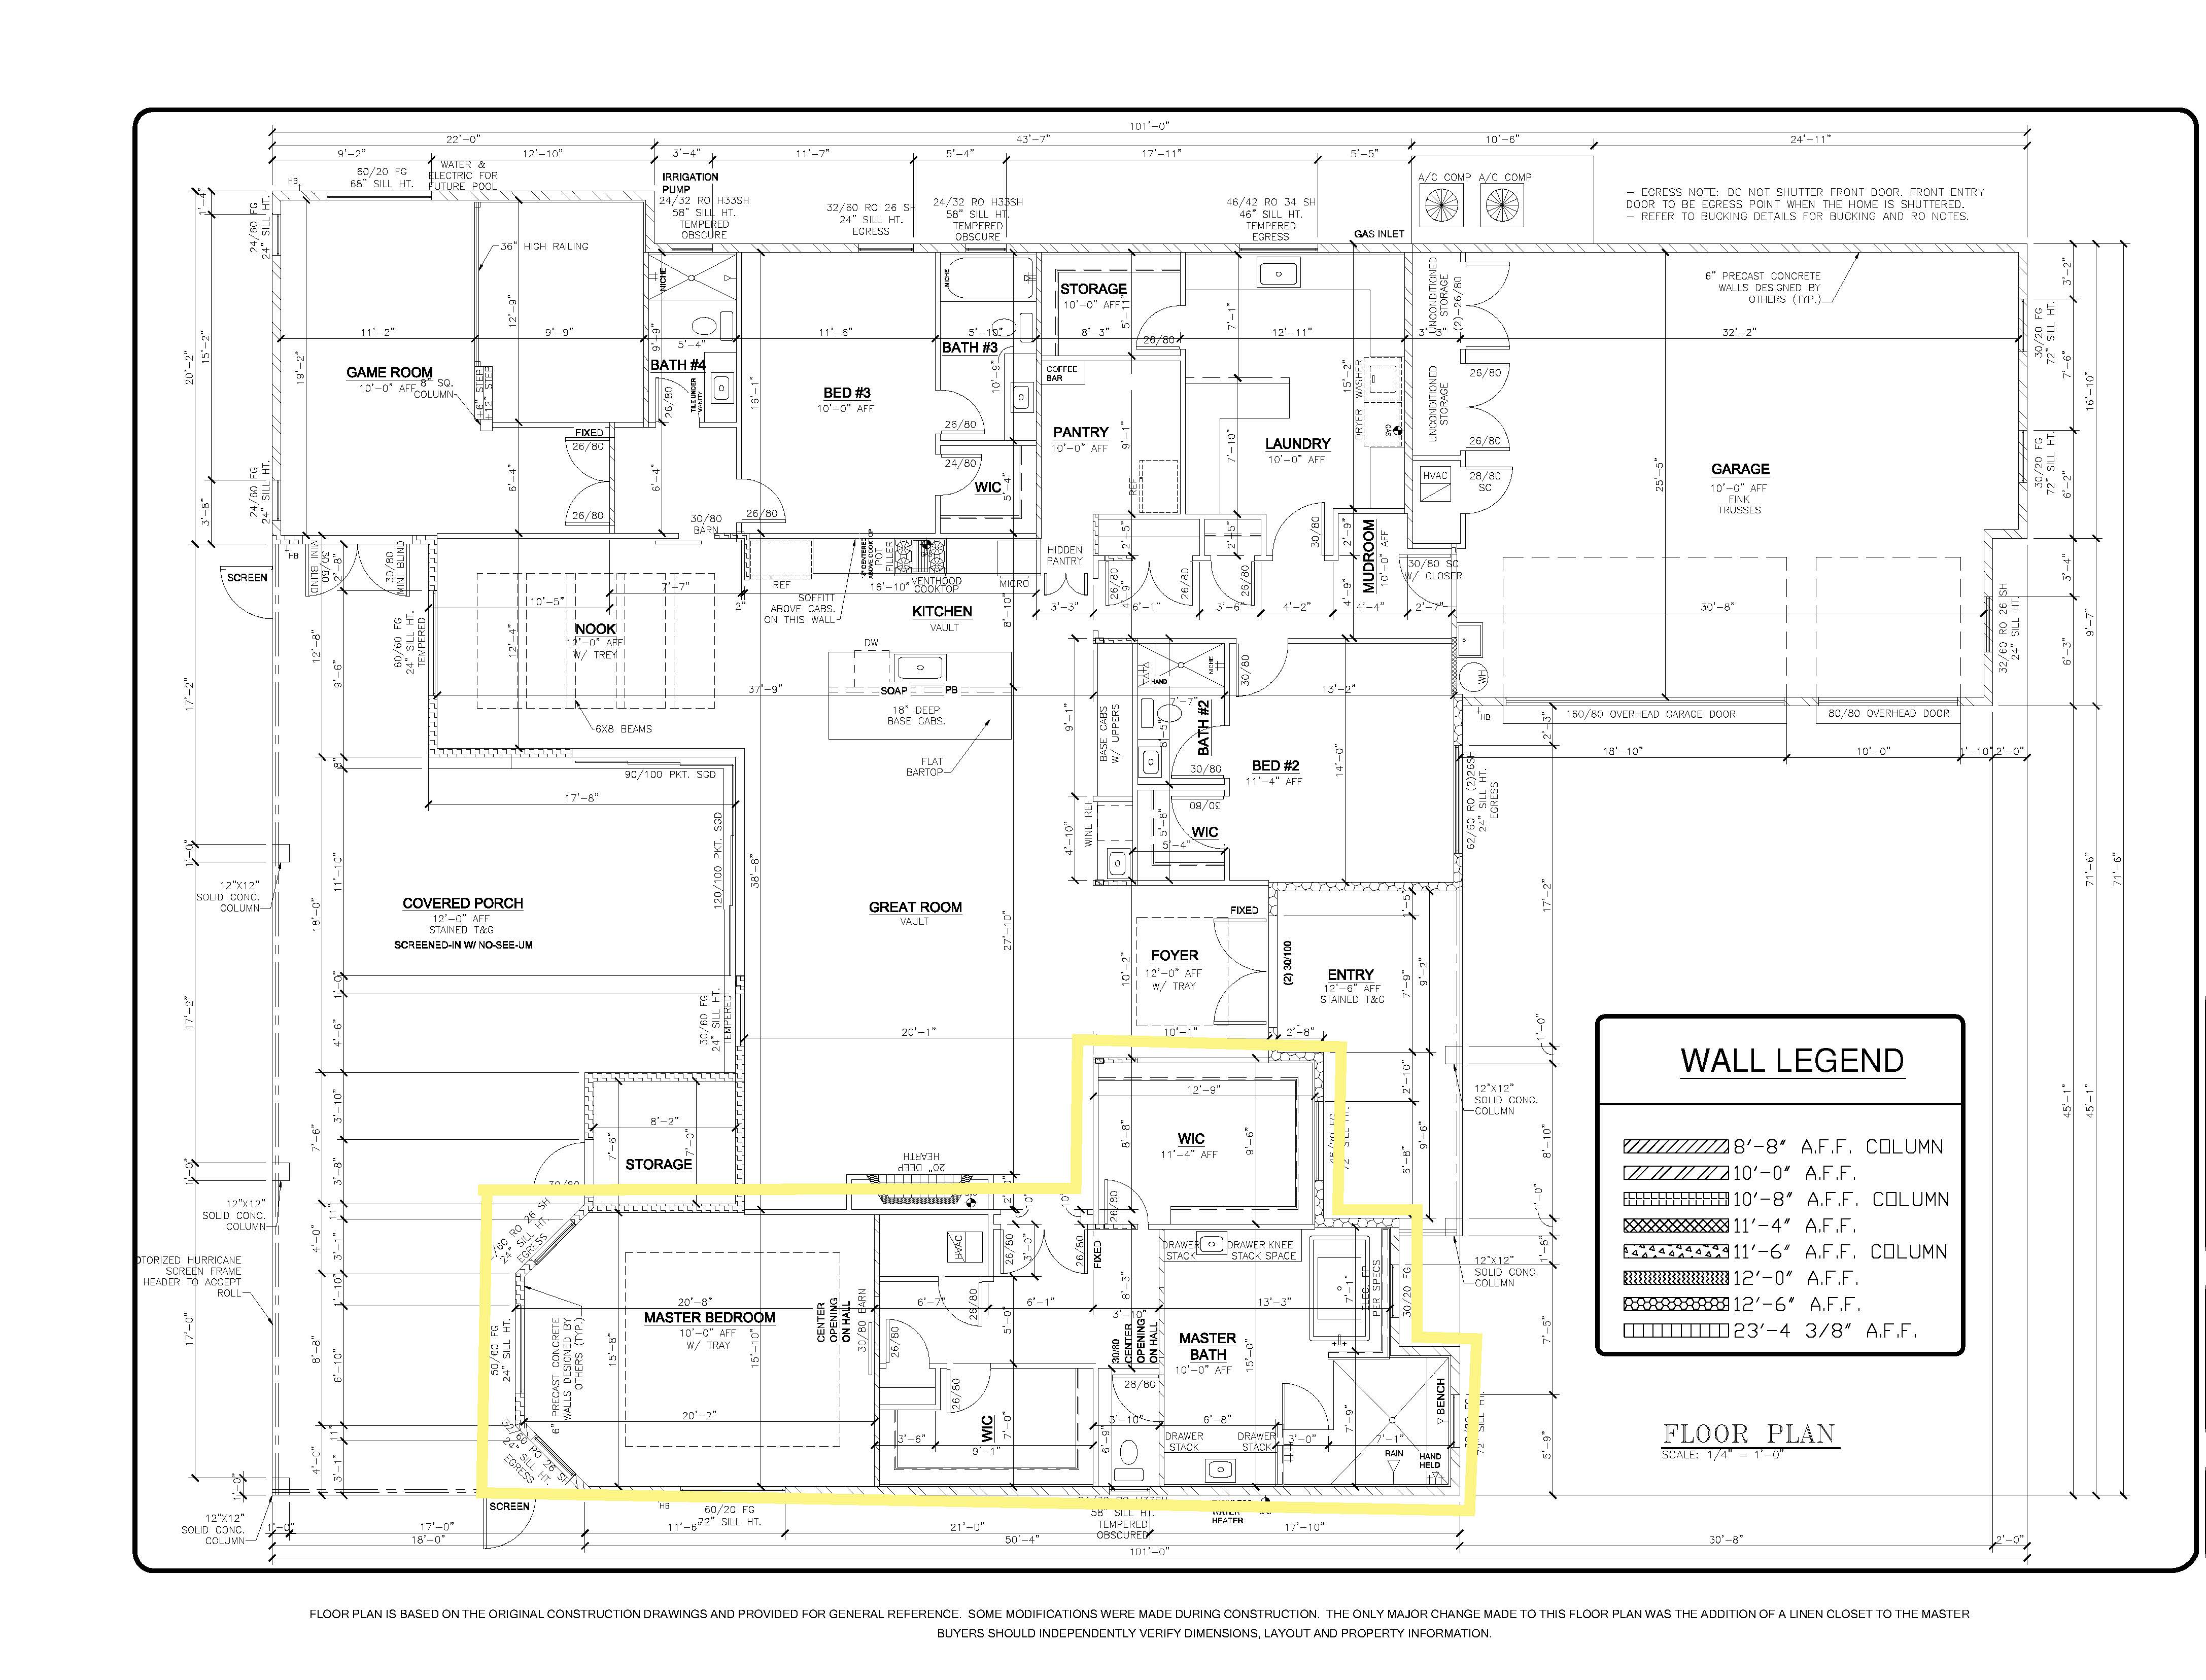
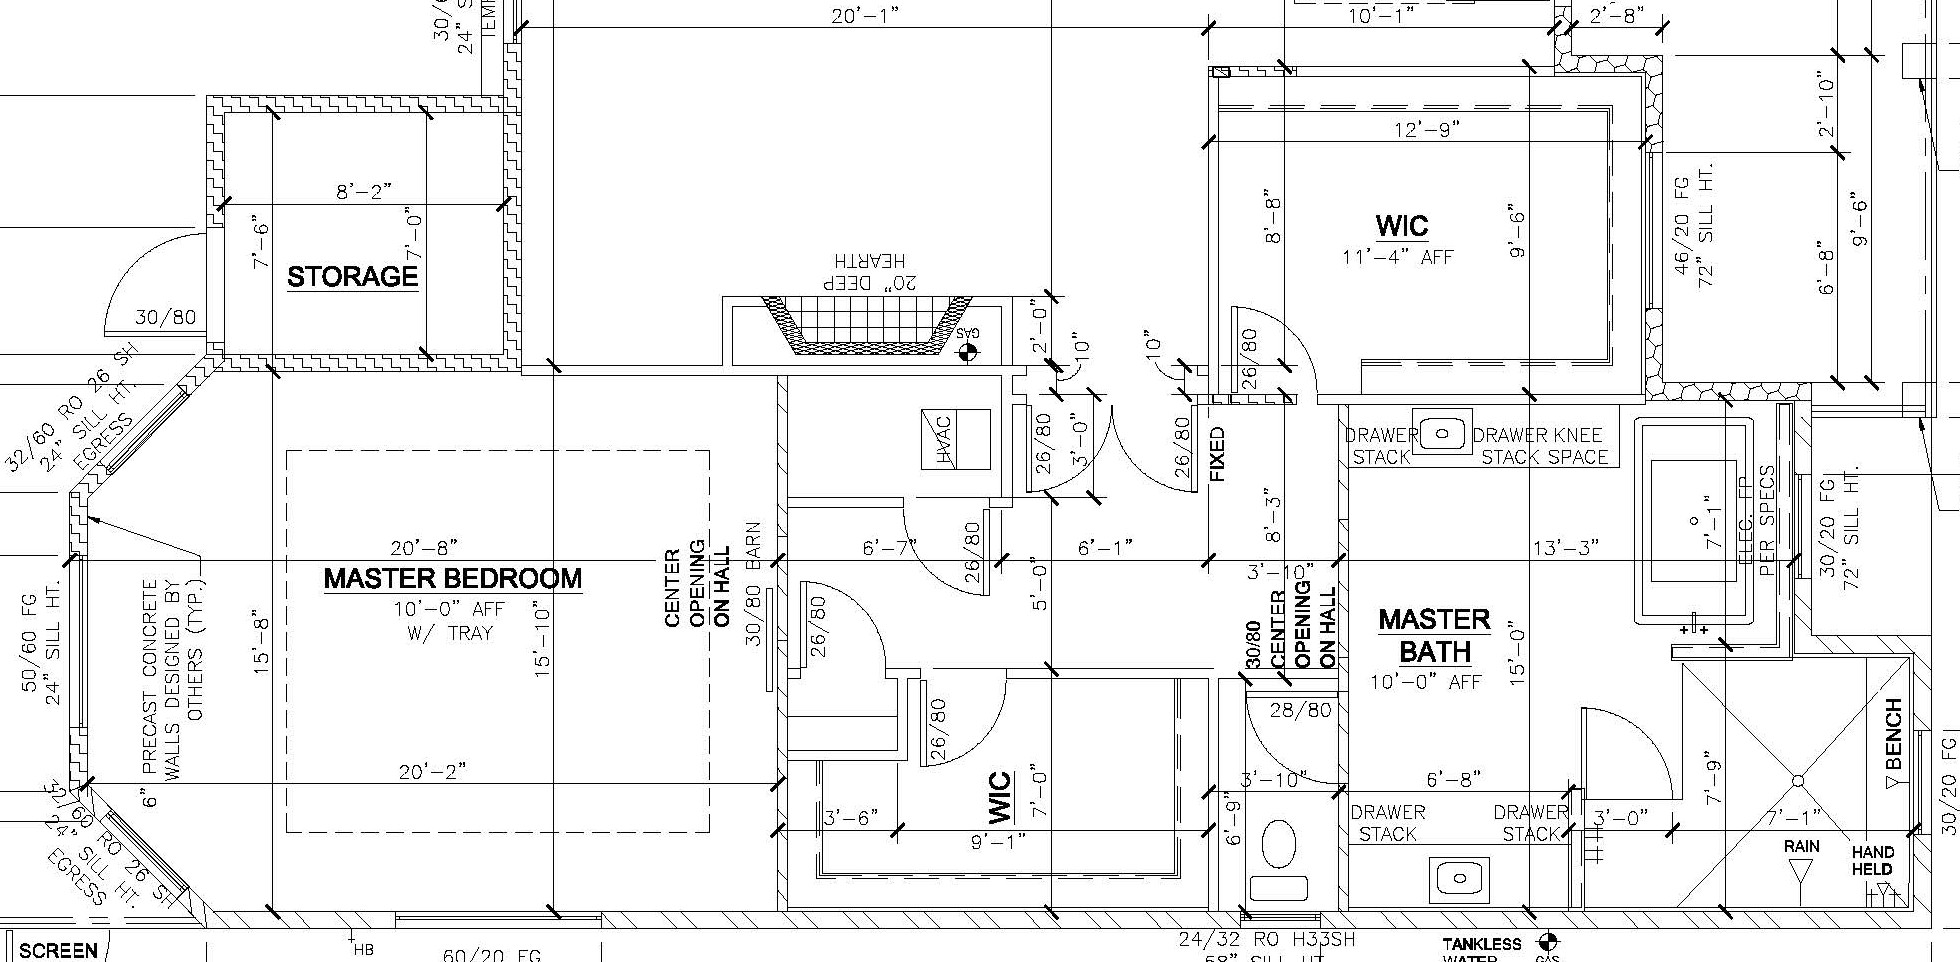
Master Wing
Explore the private master wing, including the master bedroom, master spa, generous closets, and thoughtfully designed custom details.

01
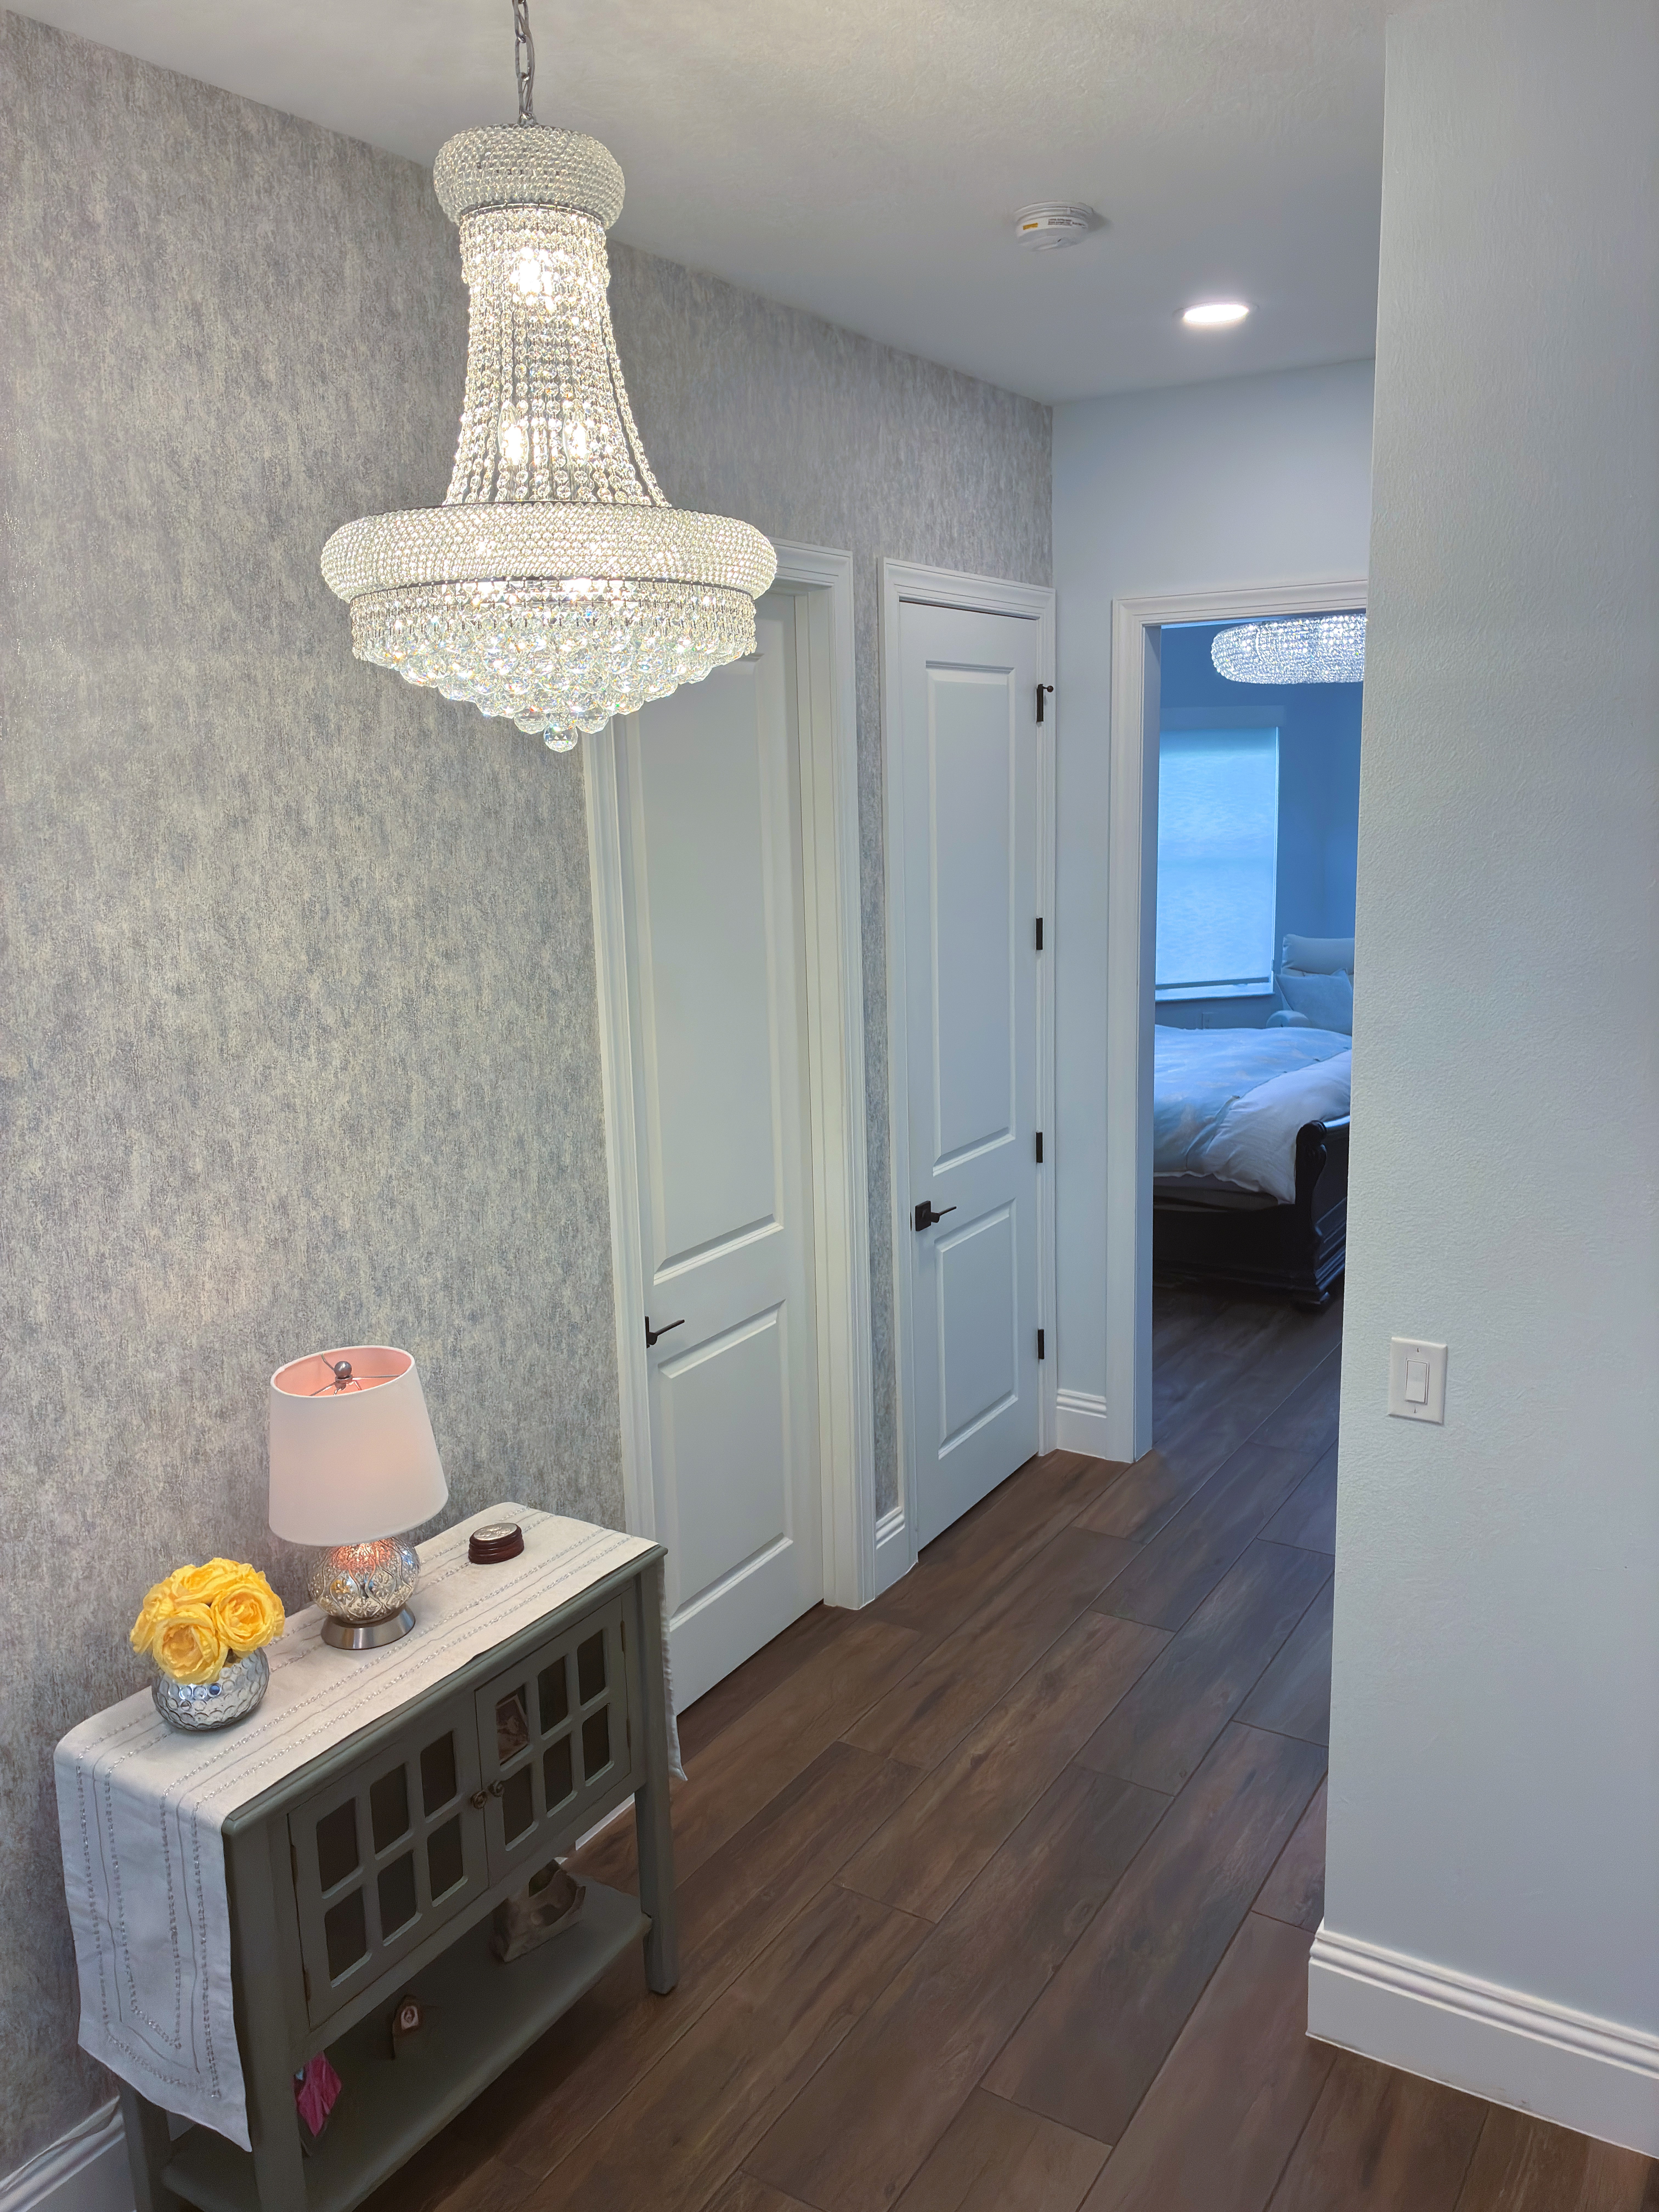
Master Wing Entrance
02

03
%20his%20closet%2C%20linen%20%26%20master%20bedroom.jpg)
04
(from left to right) his closet, linen & master bedroom

05

06

07

08

09

10

11

12

13

14

15

16

17

18

19

20

21

22

23
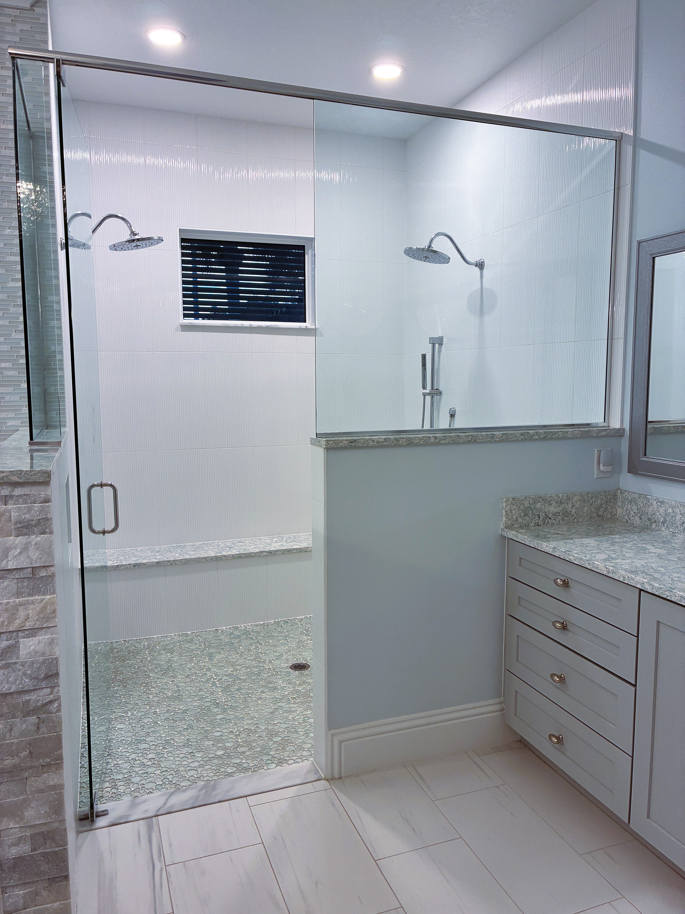
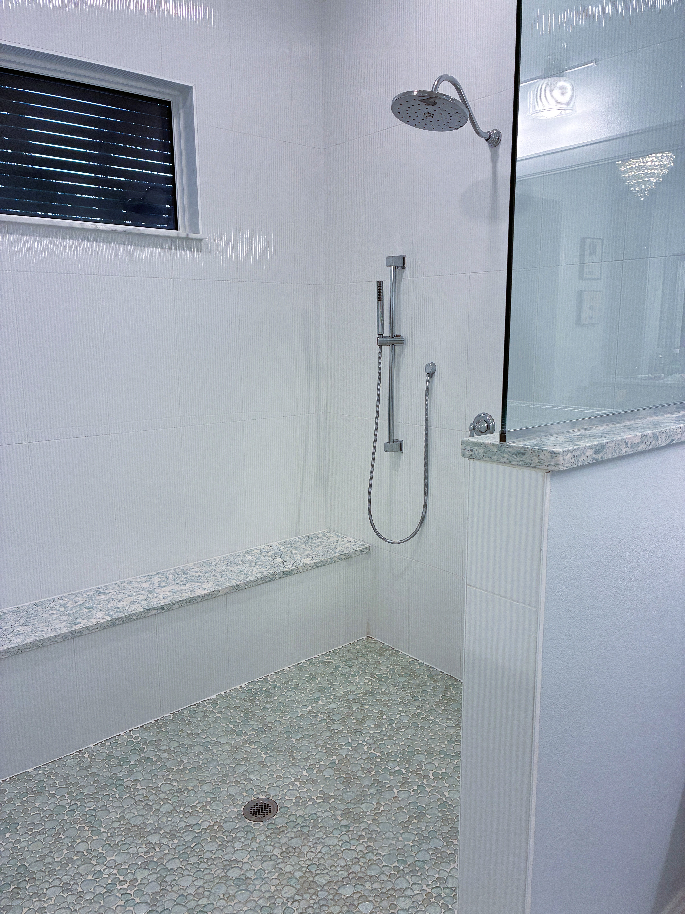
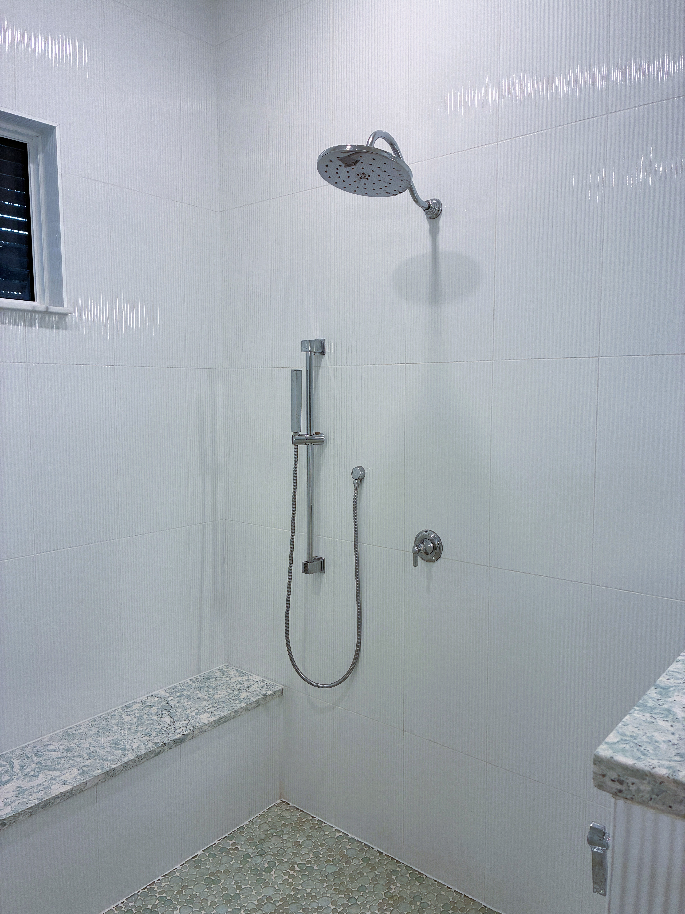
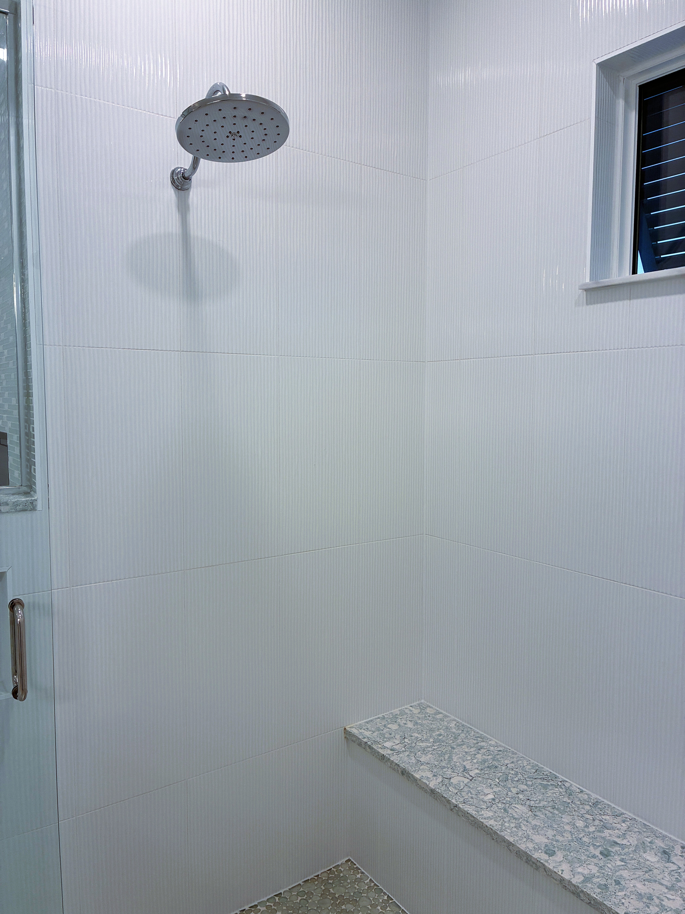
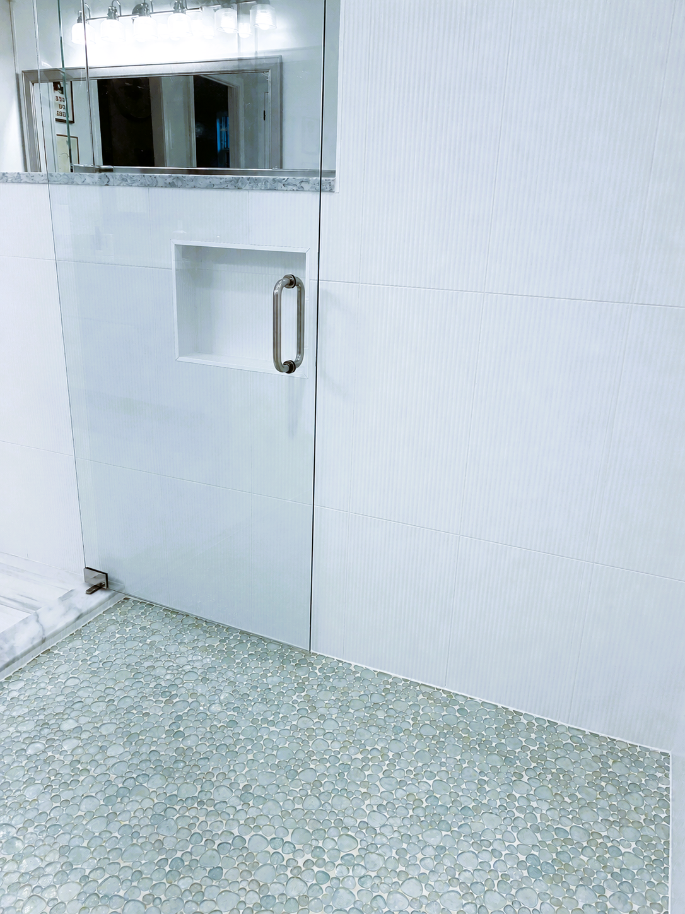
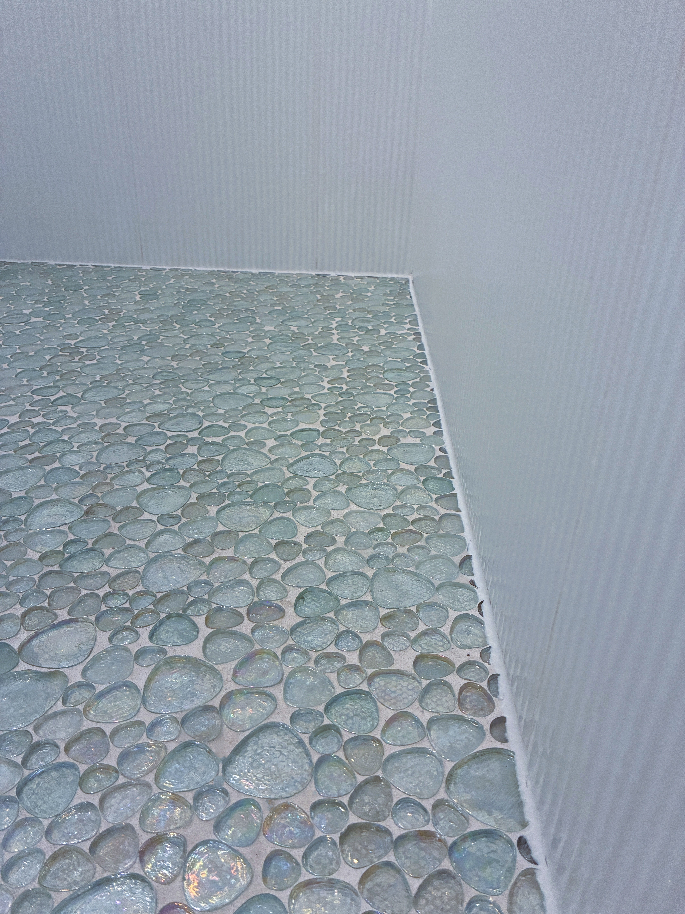
Master Spa Shower Flooring
Bati White Japanese Pebbles

24

25

26

27

28

29


On Demand Tankless Water Heater
Dedicated to master wing with ability to adjust maximum heating level

30

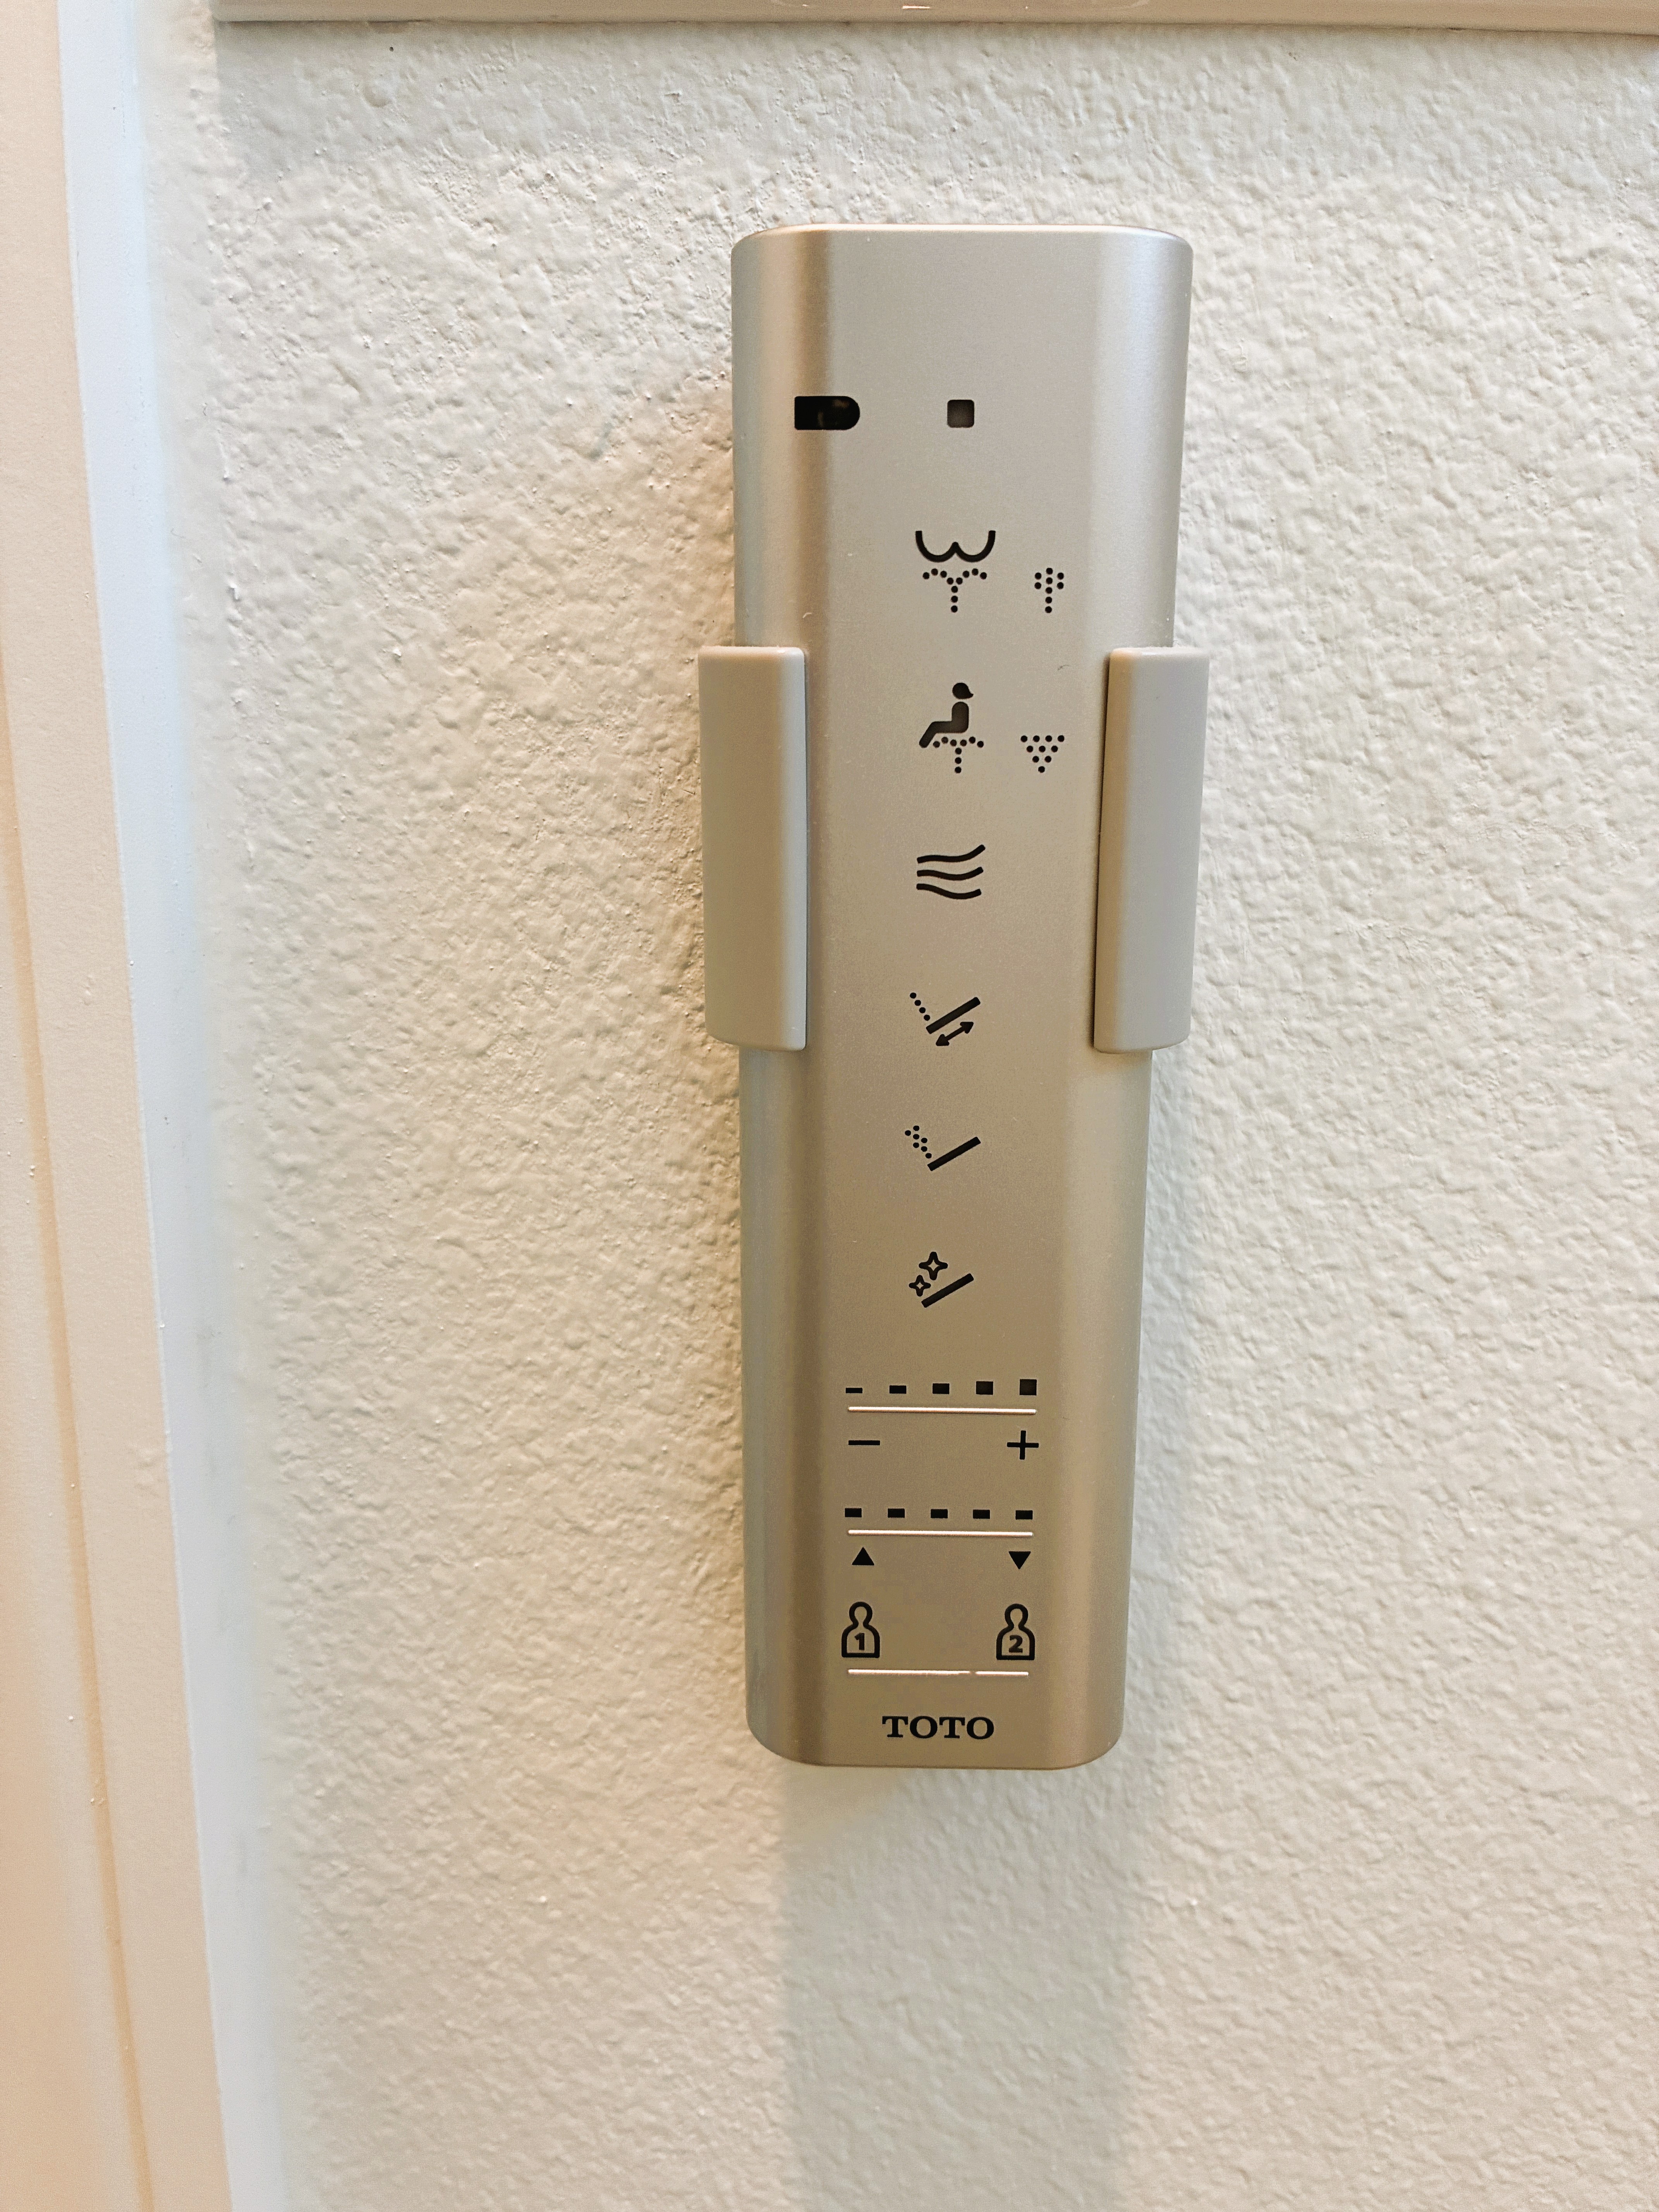
Toto Washlet Bidet
Remote wash, heated seat, dry and self clean

31

32

33

34

35
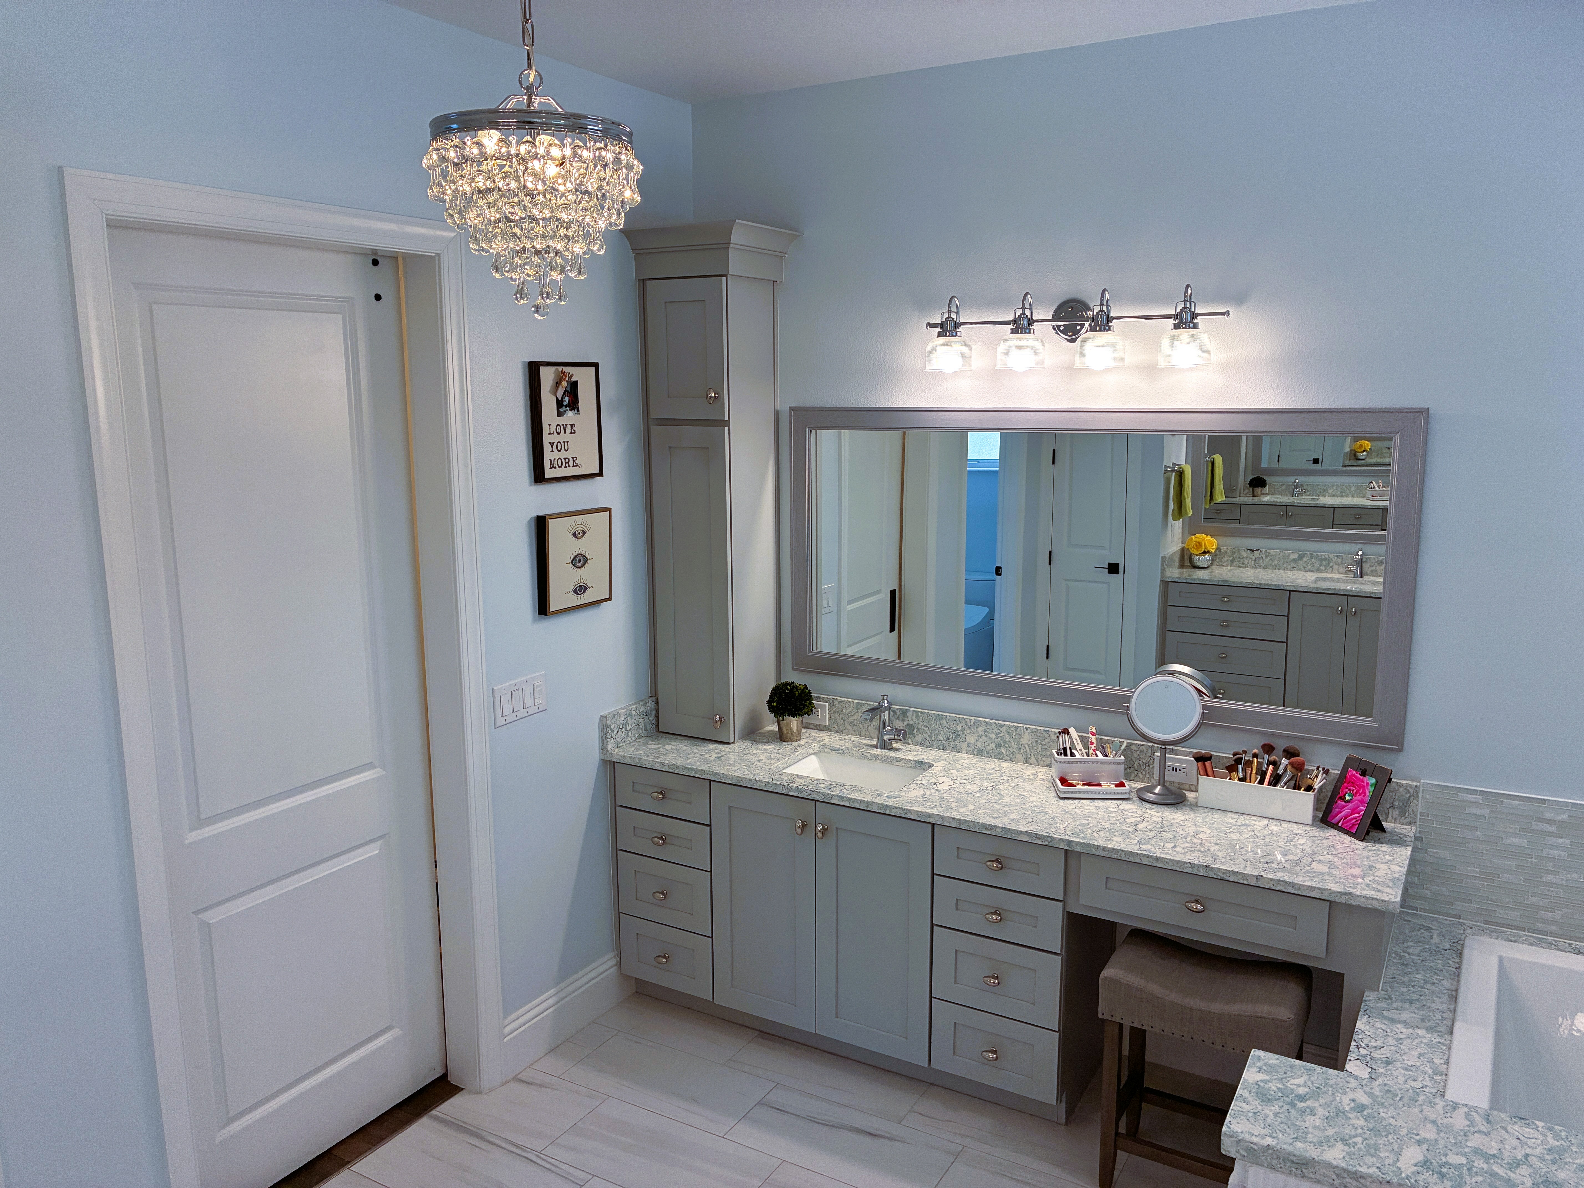
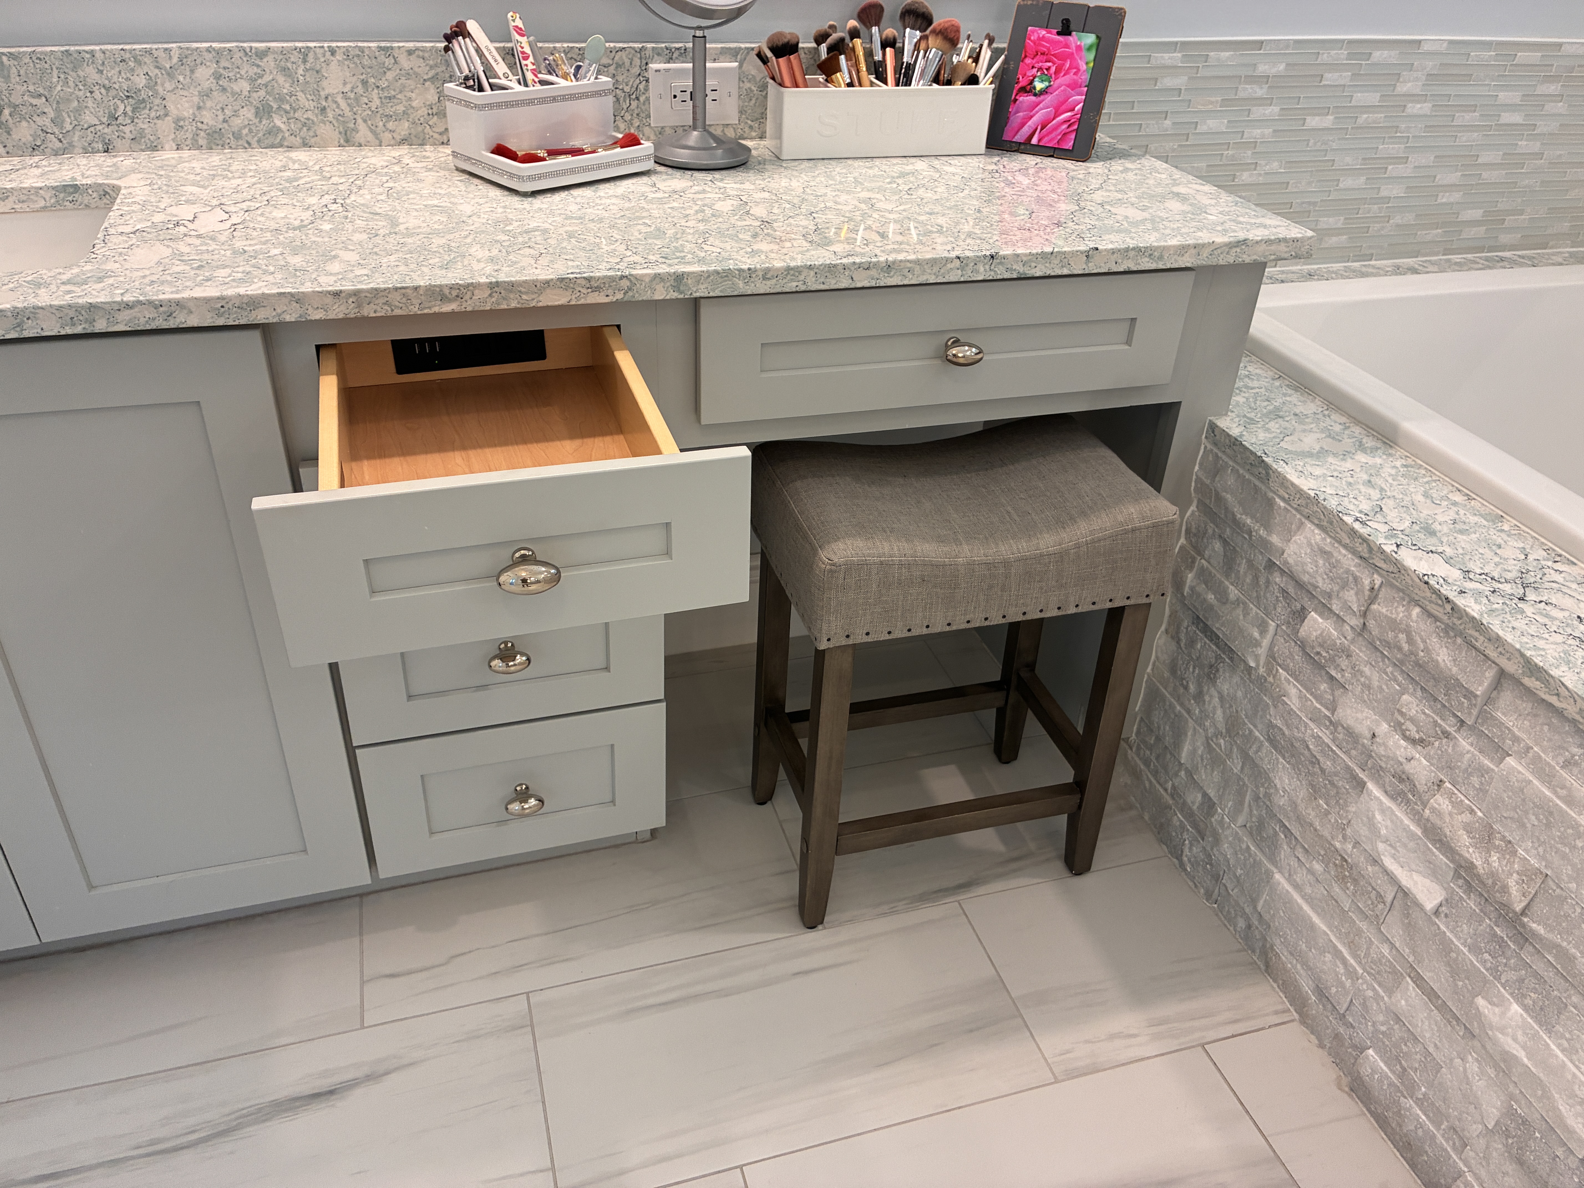
Hidden Vanity Power Outlet
USB and Standard Outlets in drawer

36
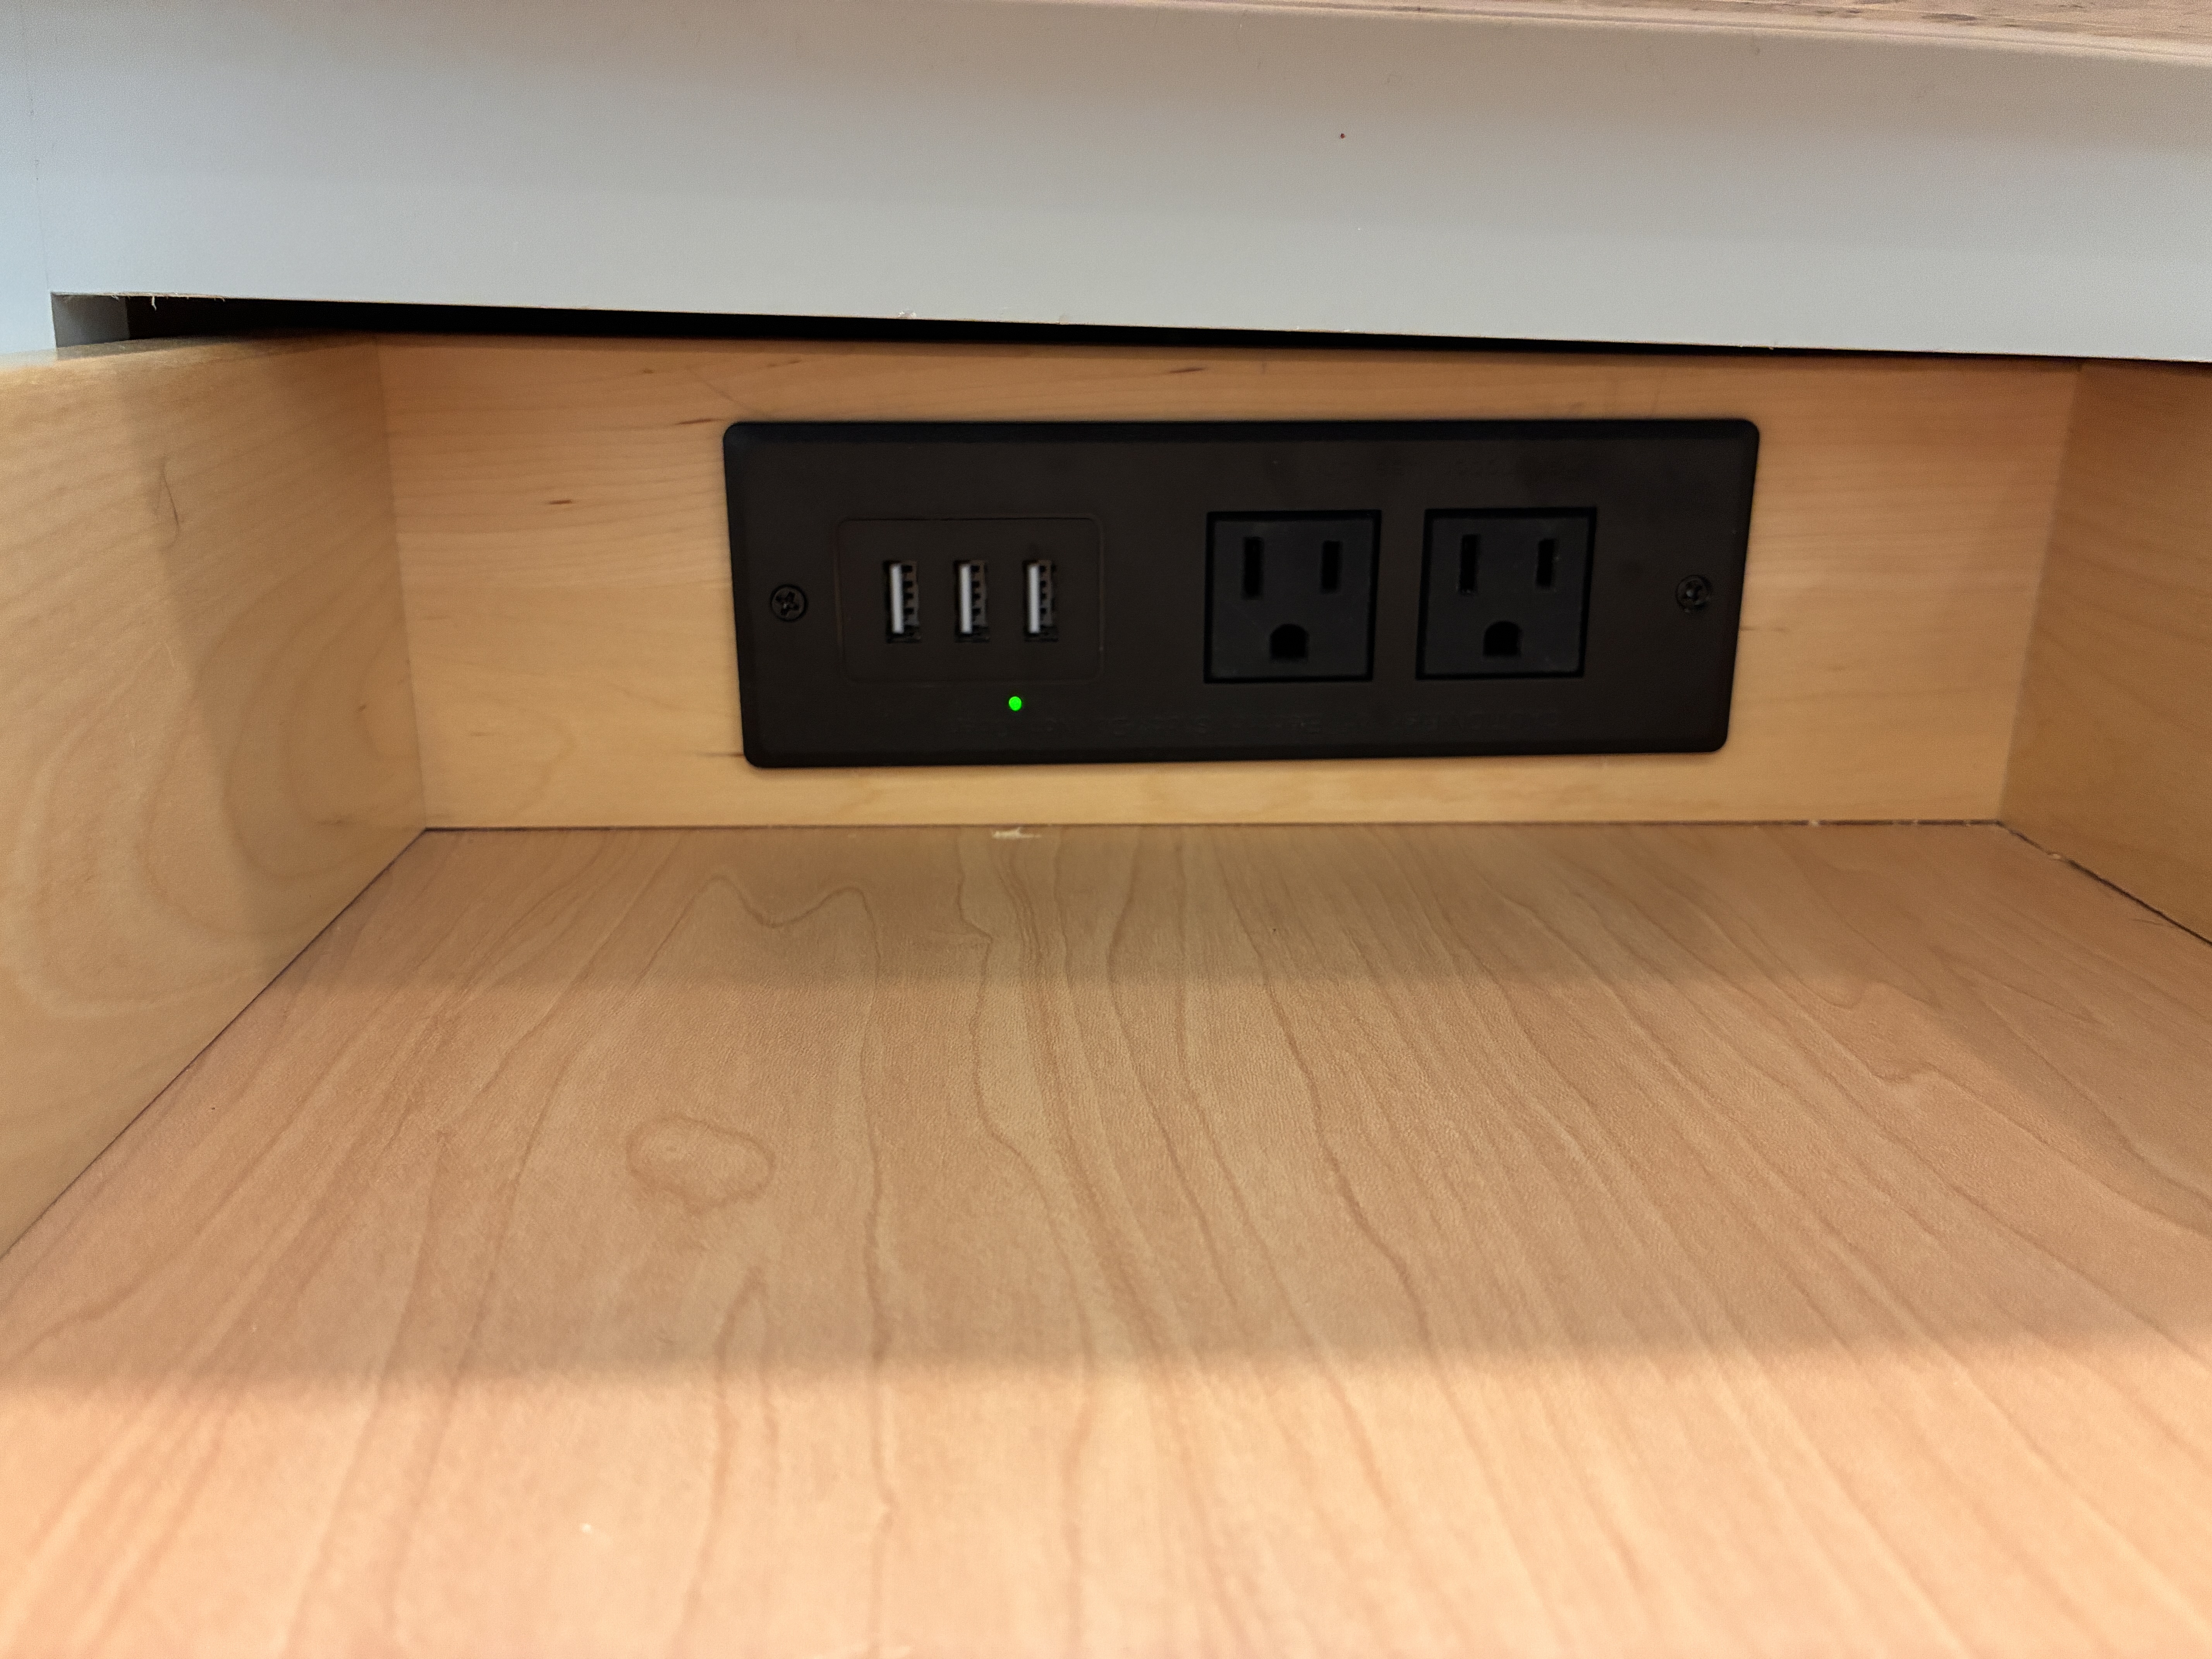
Hidden Vanity Power Outlet
USB & Standard Outlets in drawer

37
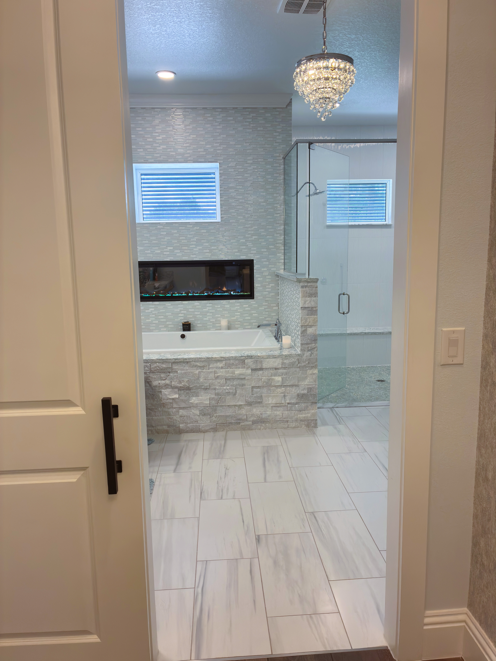
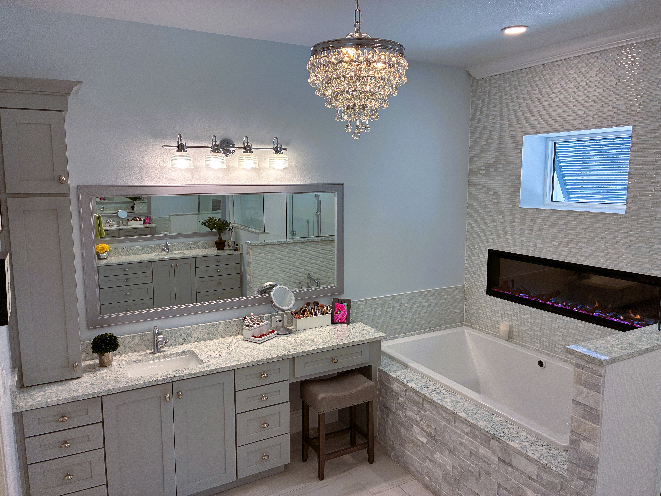
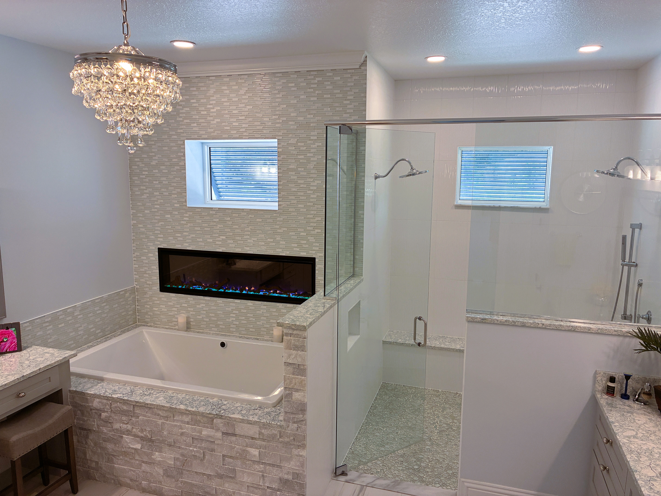
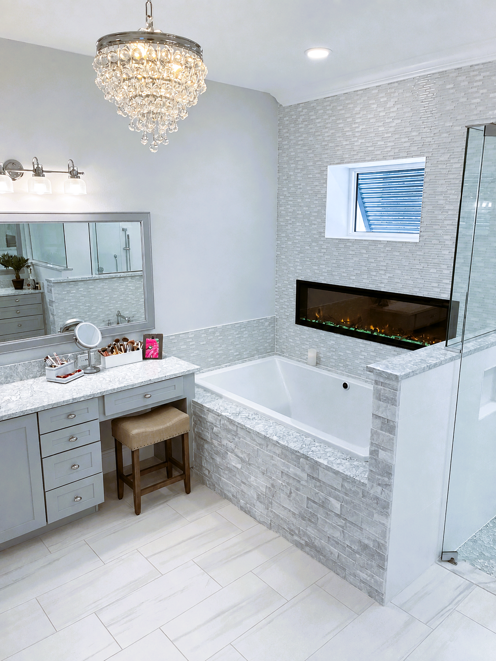
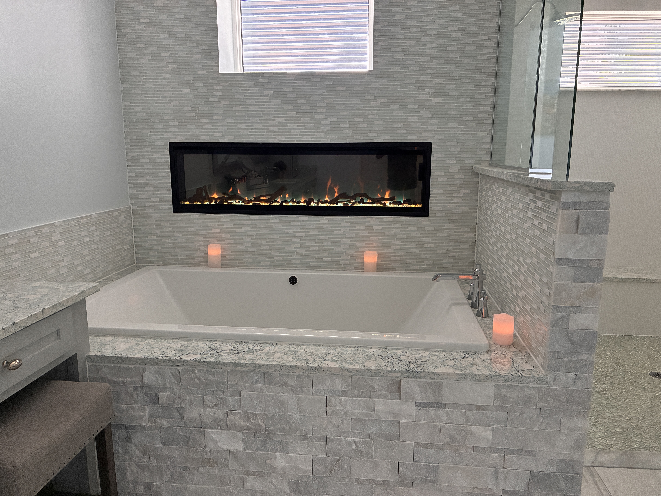
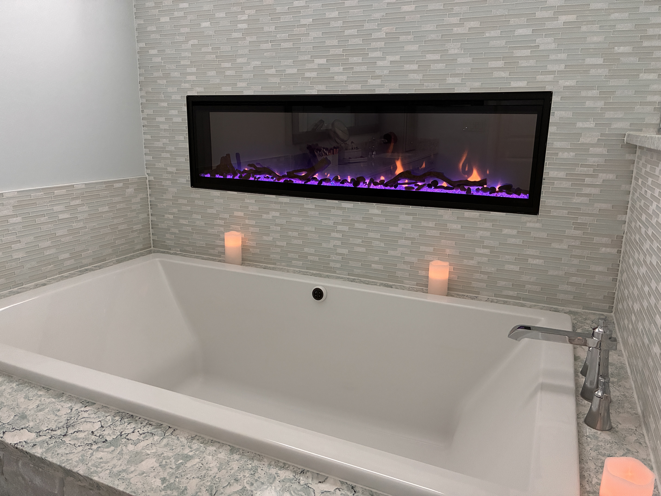
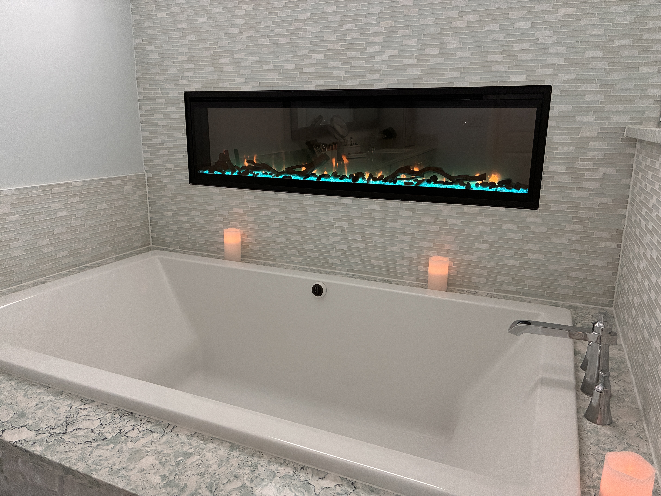
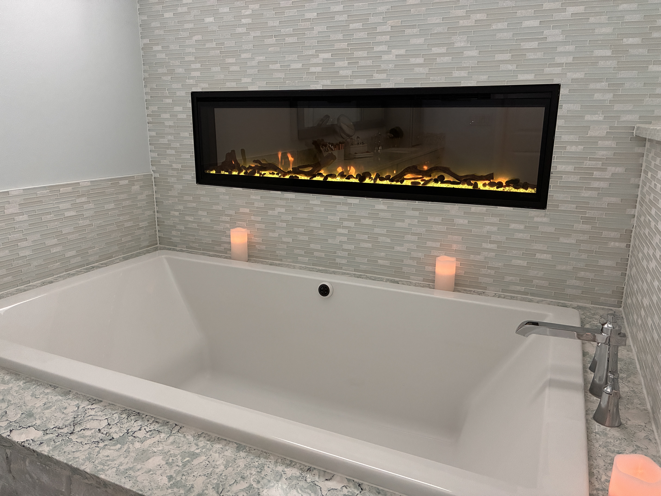
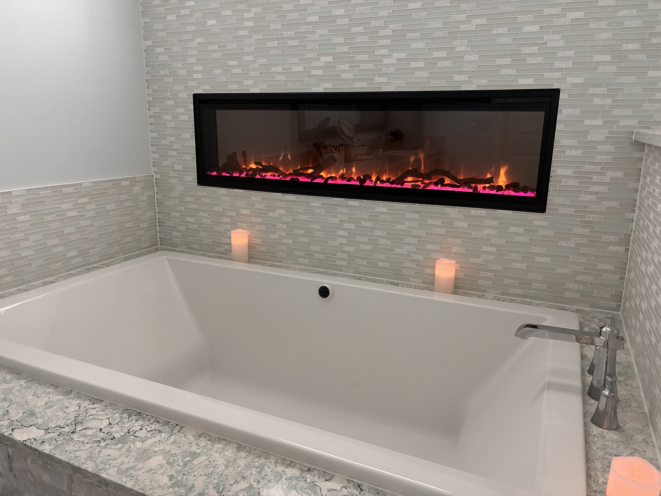
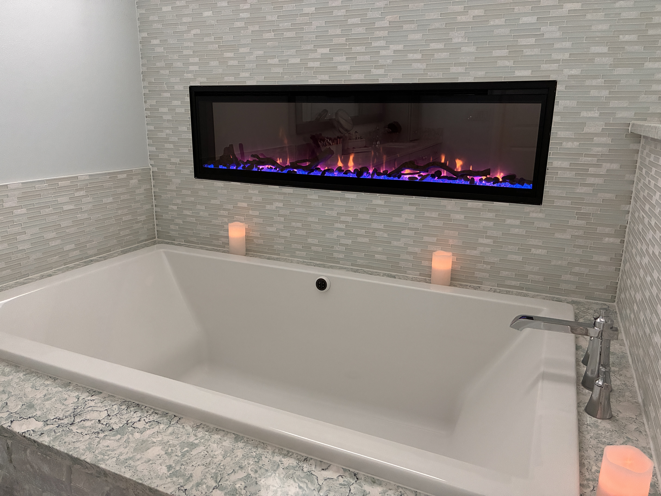
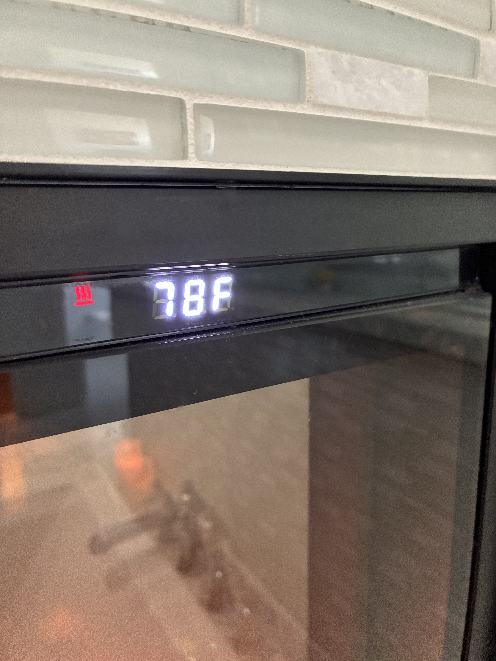
Dimplex Electric Fireplace
Various settings with ability to heat the room to specified temperature

38
Dimplex Fireplace Remote
Control from either touchscreen or remote

39
Dimplex Electric Fireplace

40
Dimplex Electric Fireplace

41
Dimplex Electric Fireplace

42
Dimplex Electric Fireplace

43
Dimplex Electric Fireplace

44
Dimplex Electric Fireplace
Heat the room to a specified temperature

45


139 Gallon Soaking Tub with Heated Back

46

47
Heated Back

48
Heated Back

49
Heated Back

50

51
52
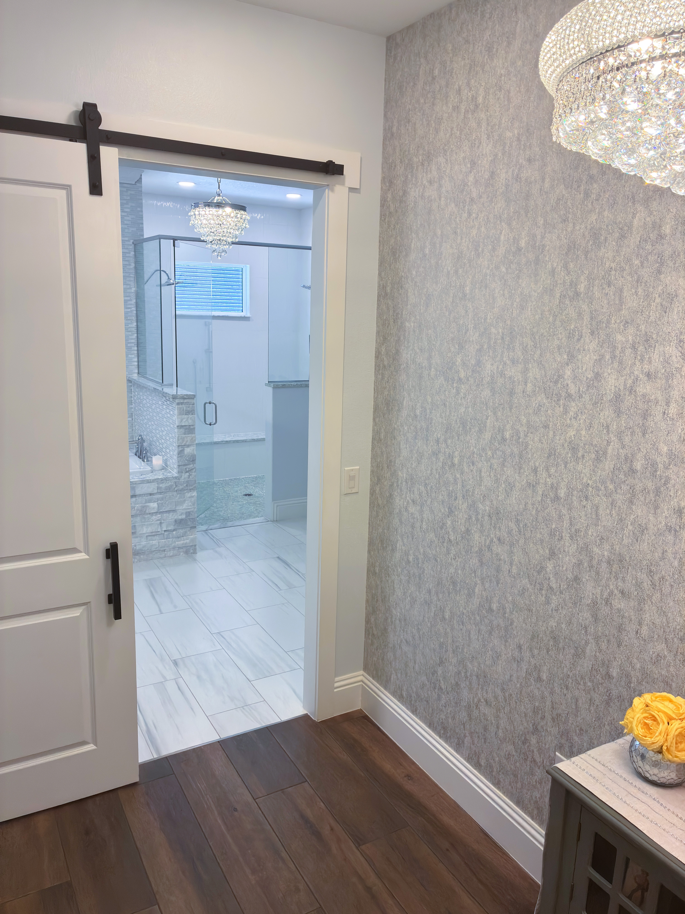
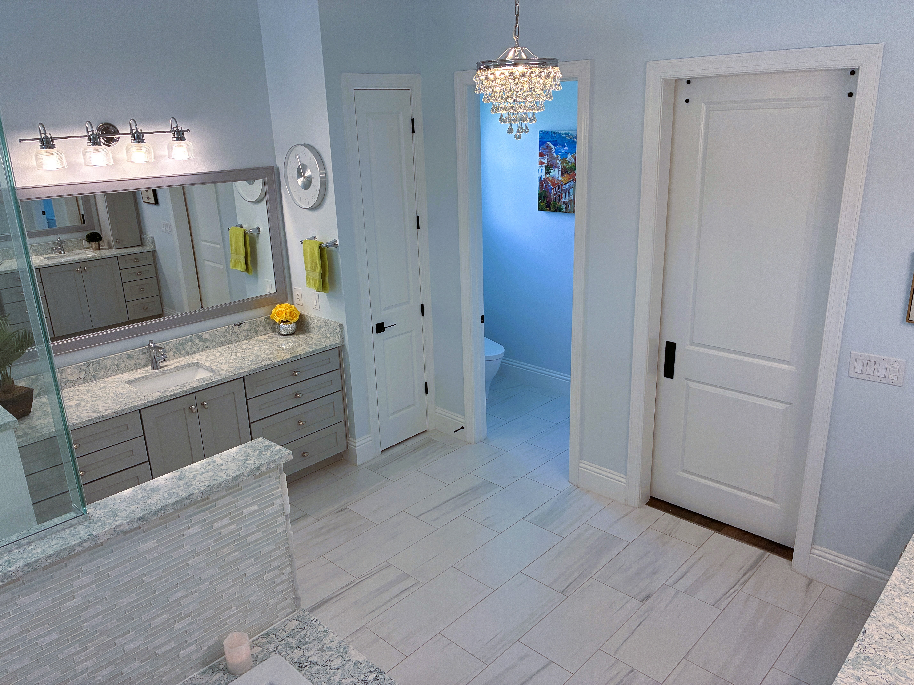
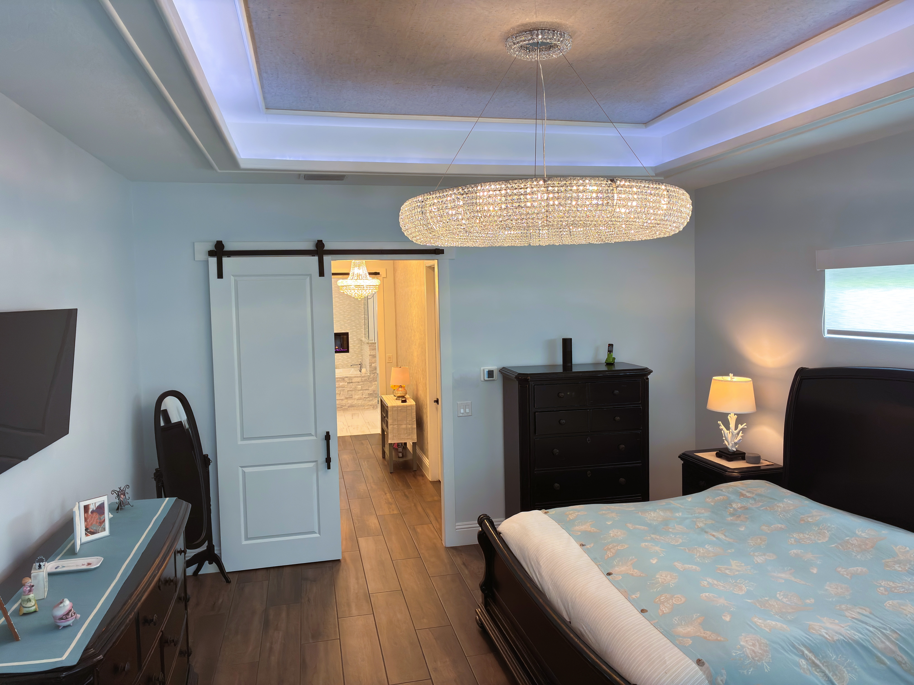
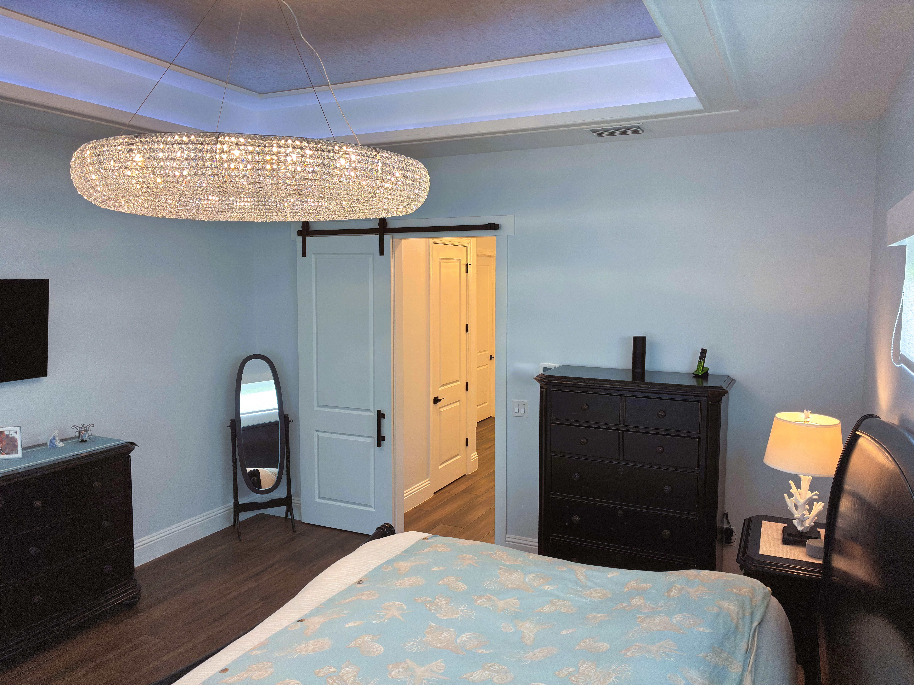
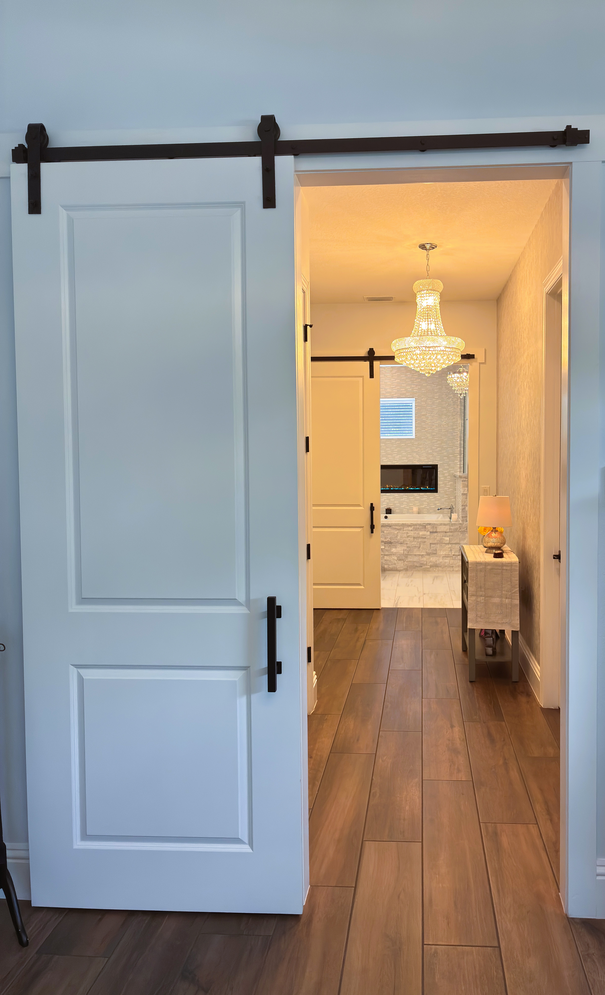
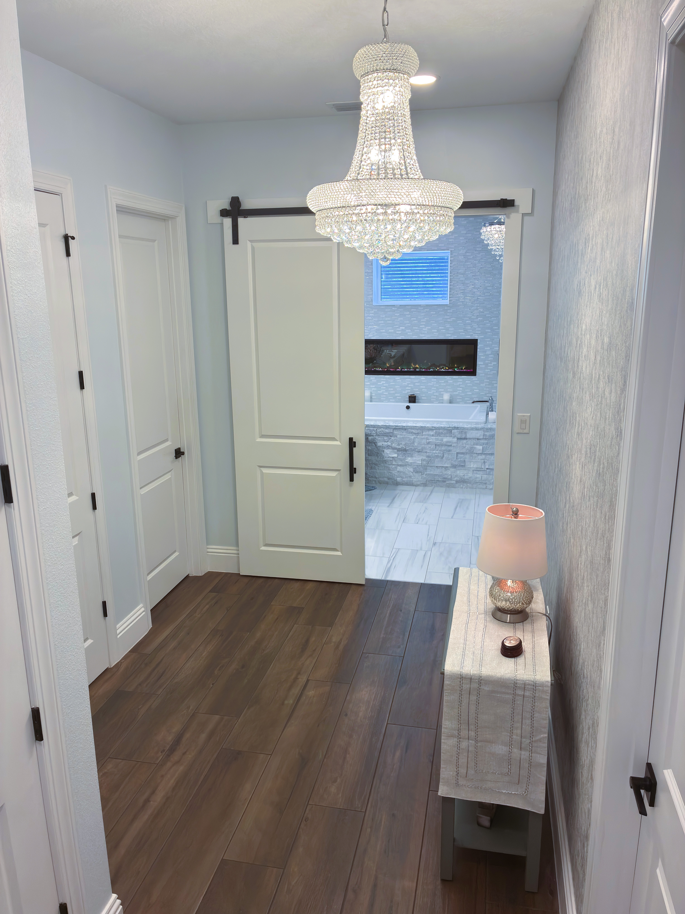
Sliding Barn Doors Isolate Master Spa and Master Bedroom

53
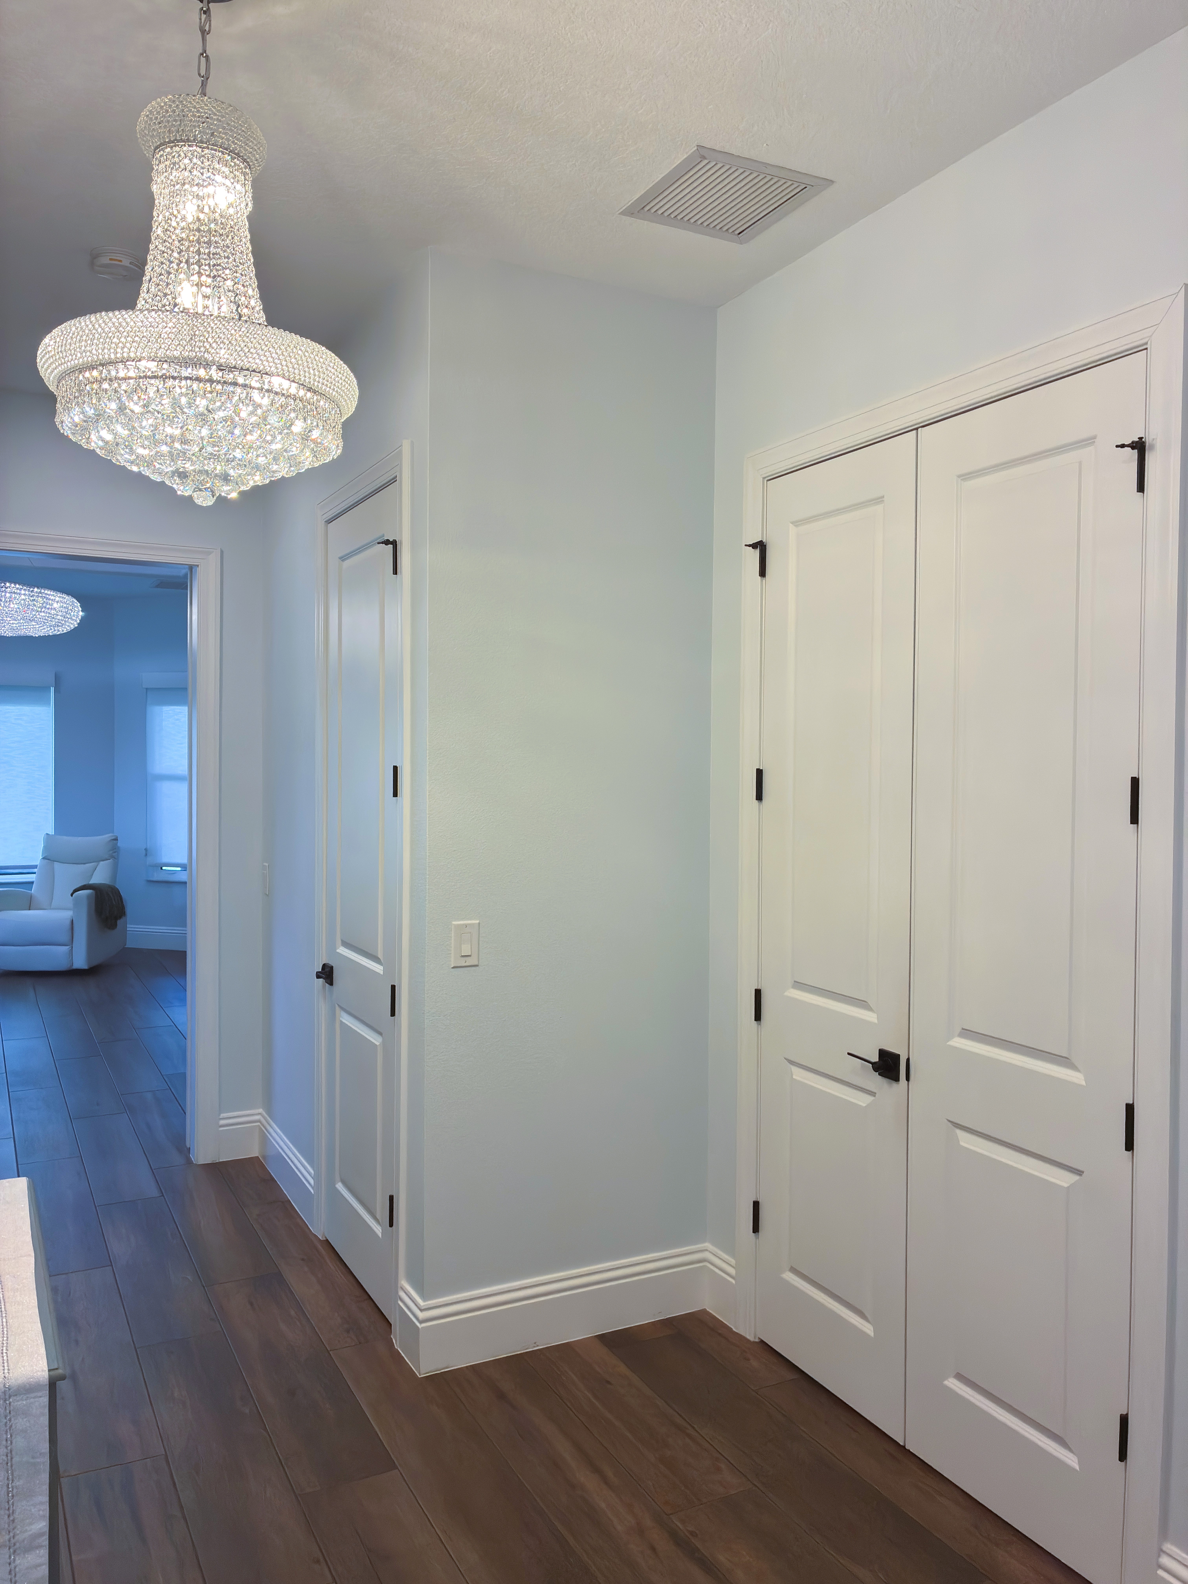
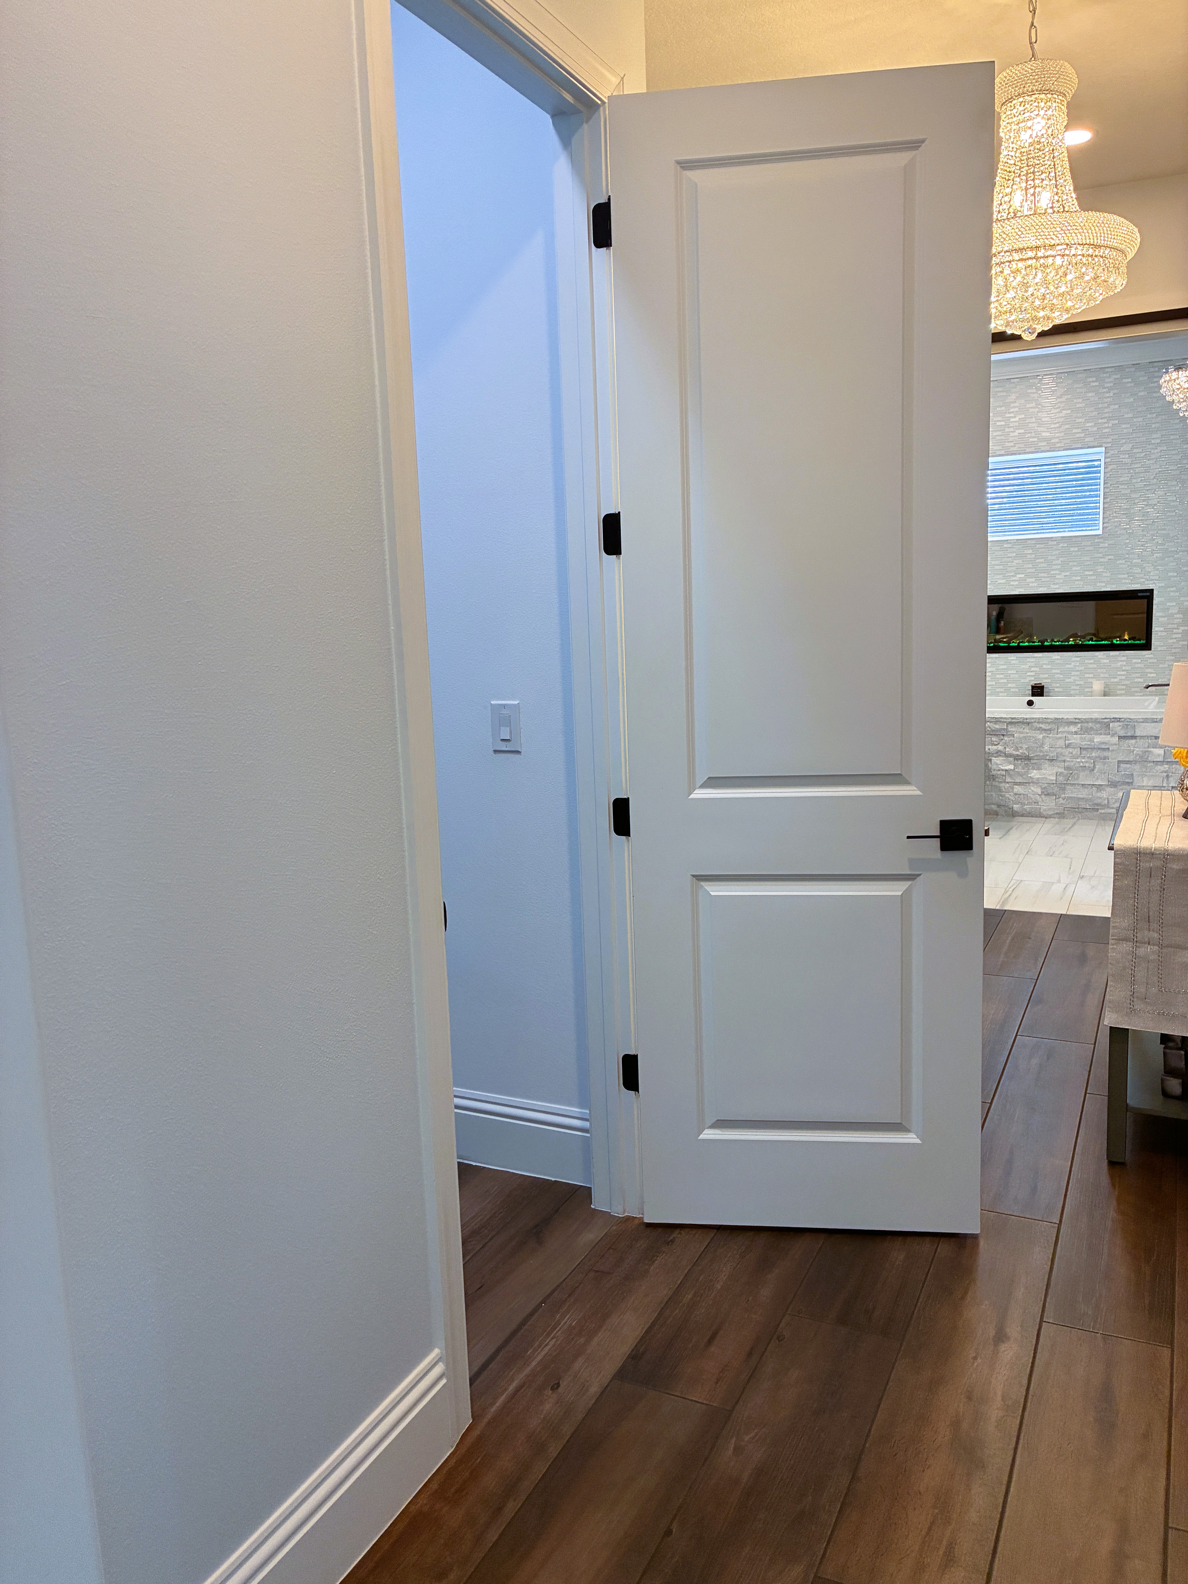
Master Wing Doors and Storage Closet Door behind Fireplace

54

55

56
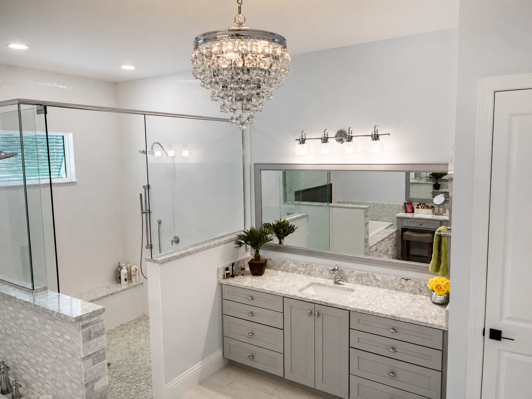
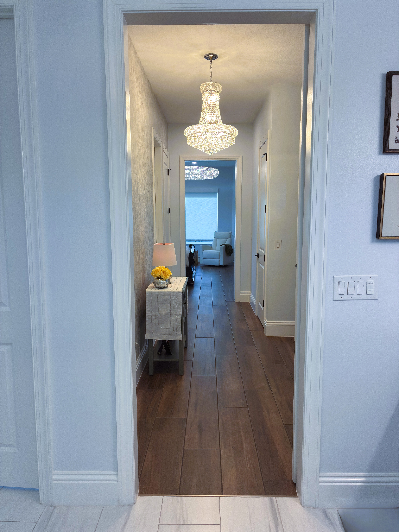


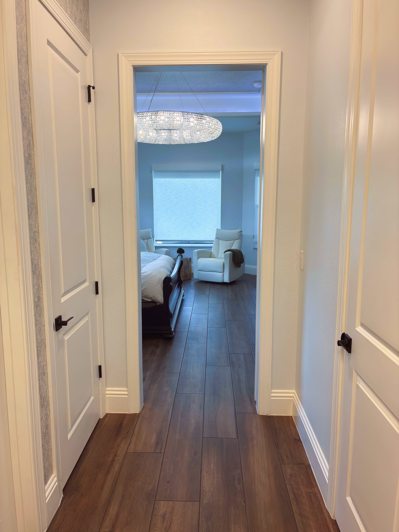
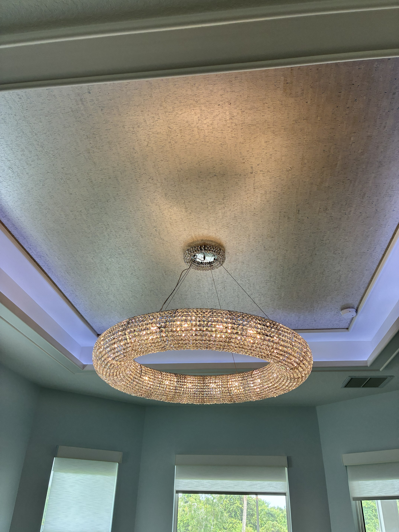
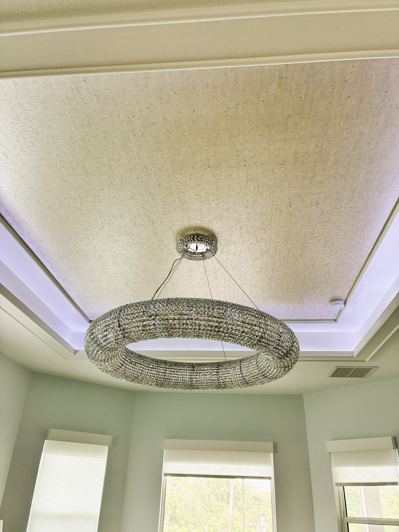
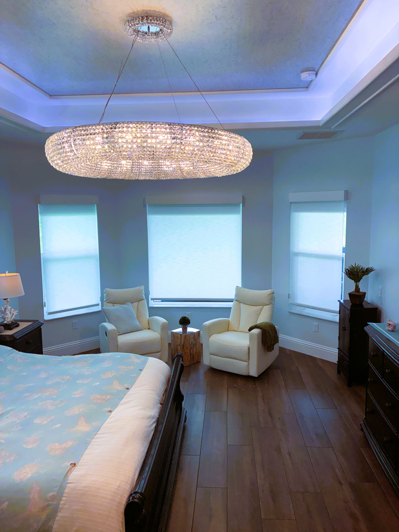
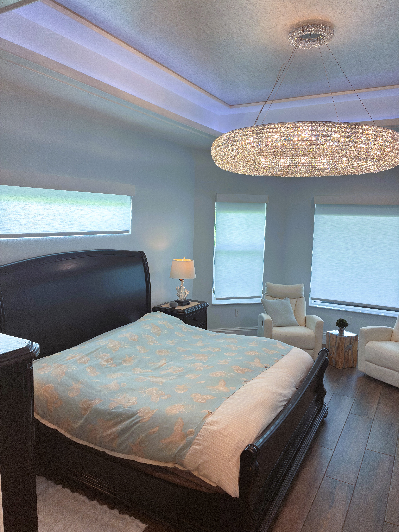
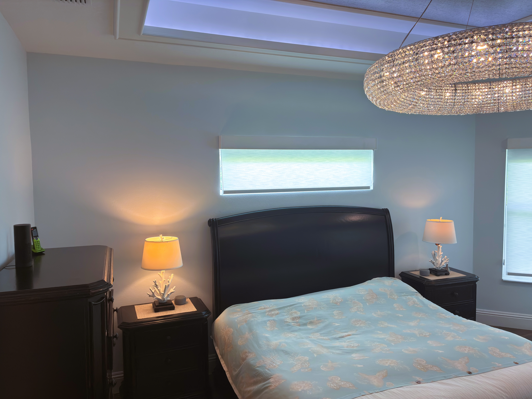
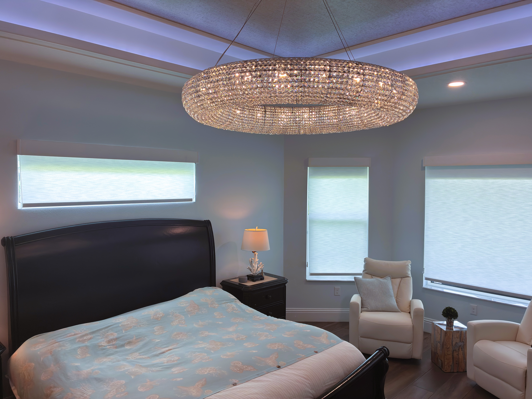
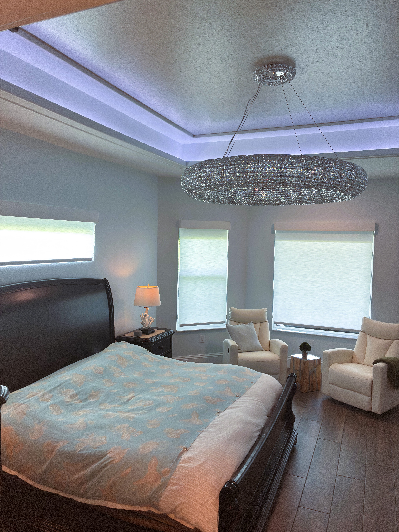
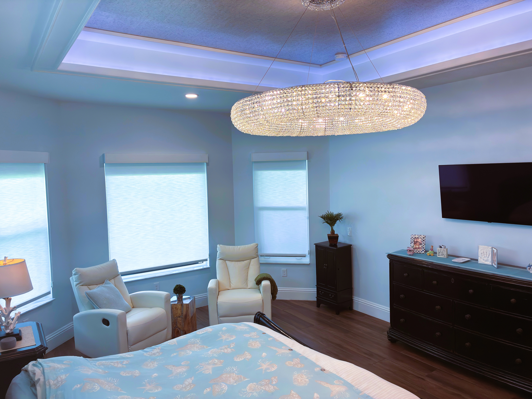
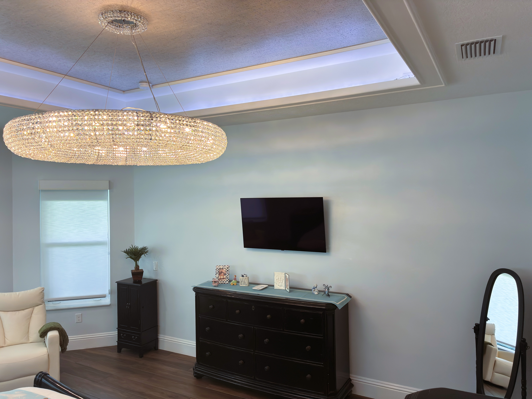
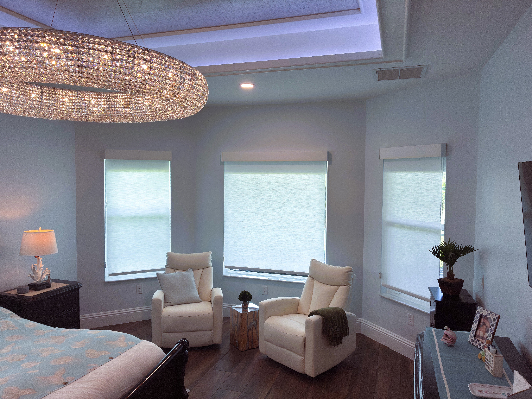
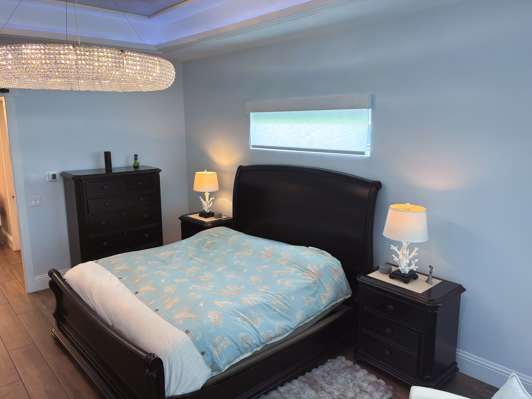
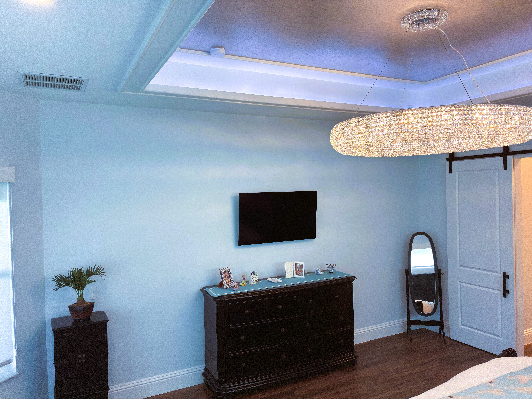
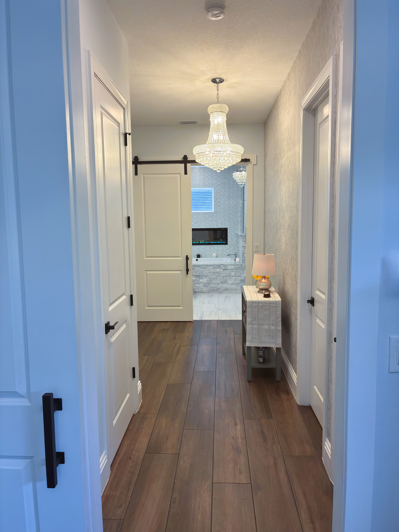
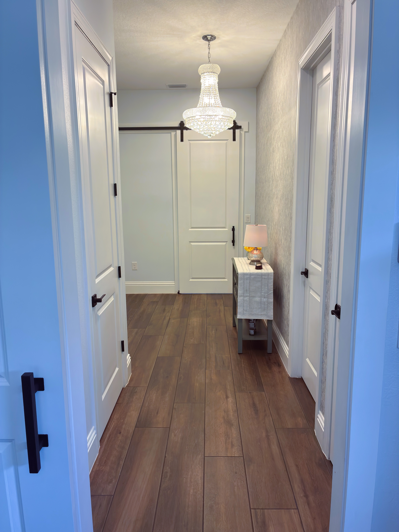
Custom Cork Paper Covering & Dimmable Lighting
52 Inch, 20 light chrome chandelier by Elegant Lighting with royal cut clear crystal

57

58

59

60

61

62

63

64

65

66
67

68

69

70

71

72
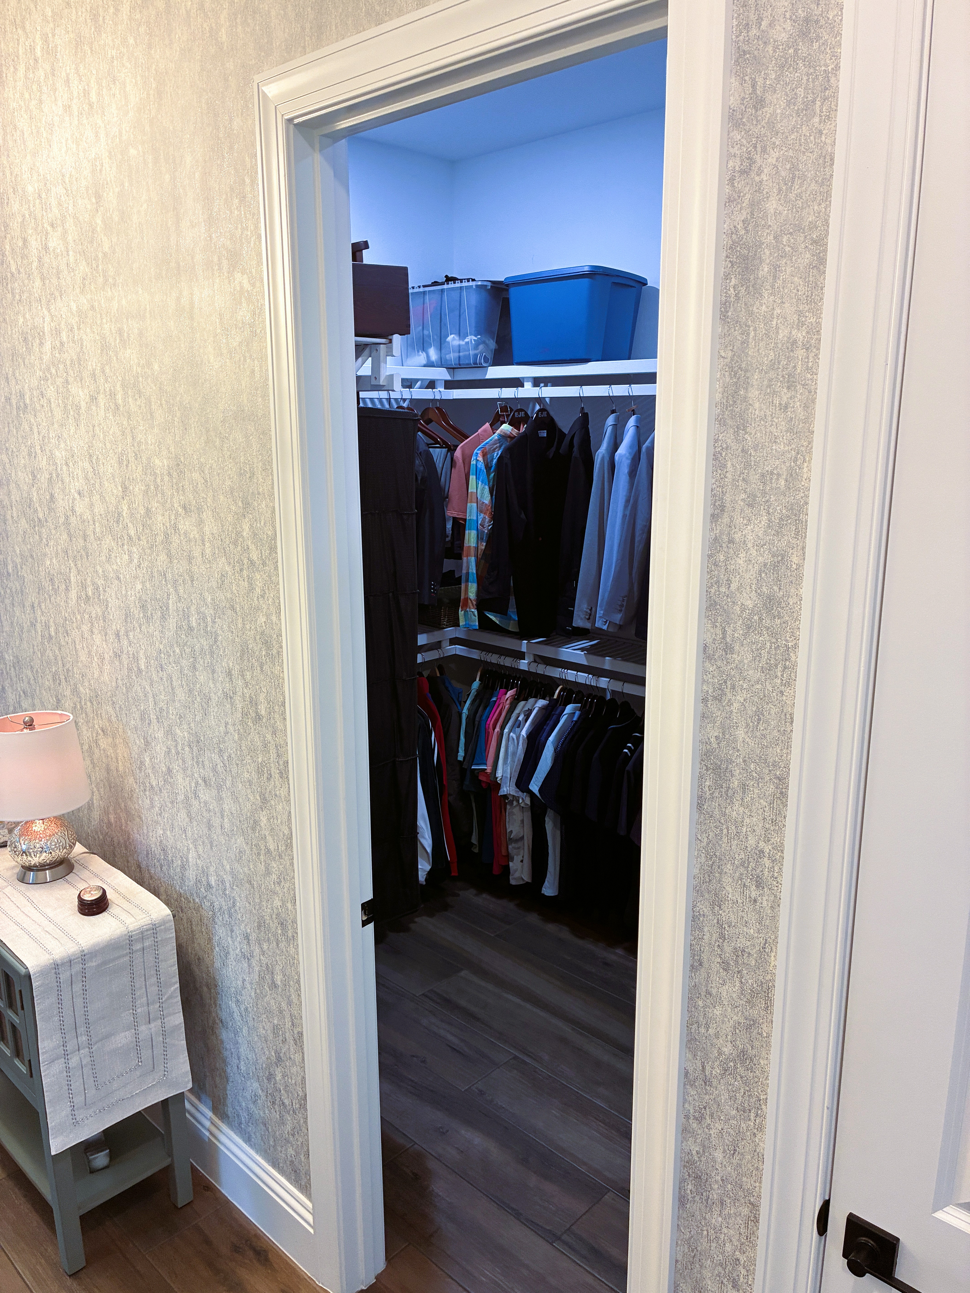
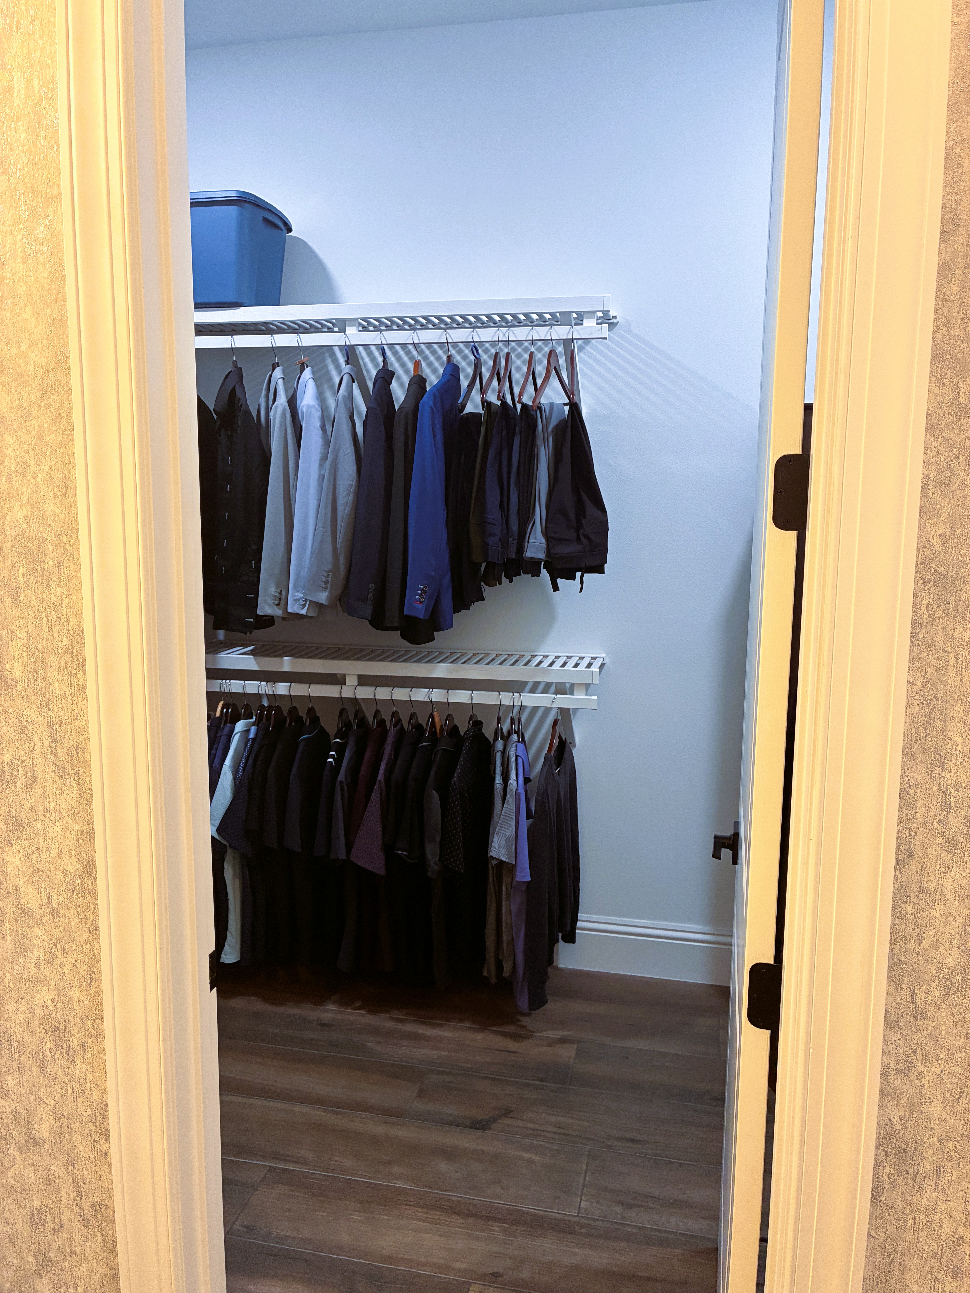
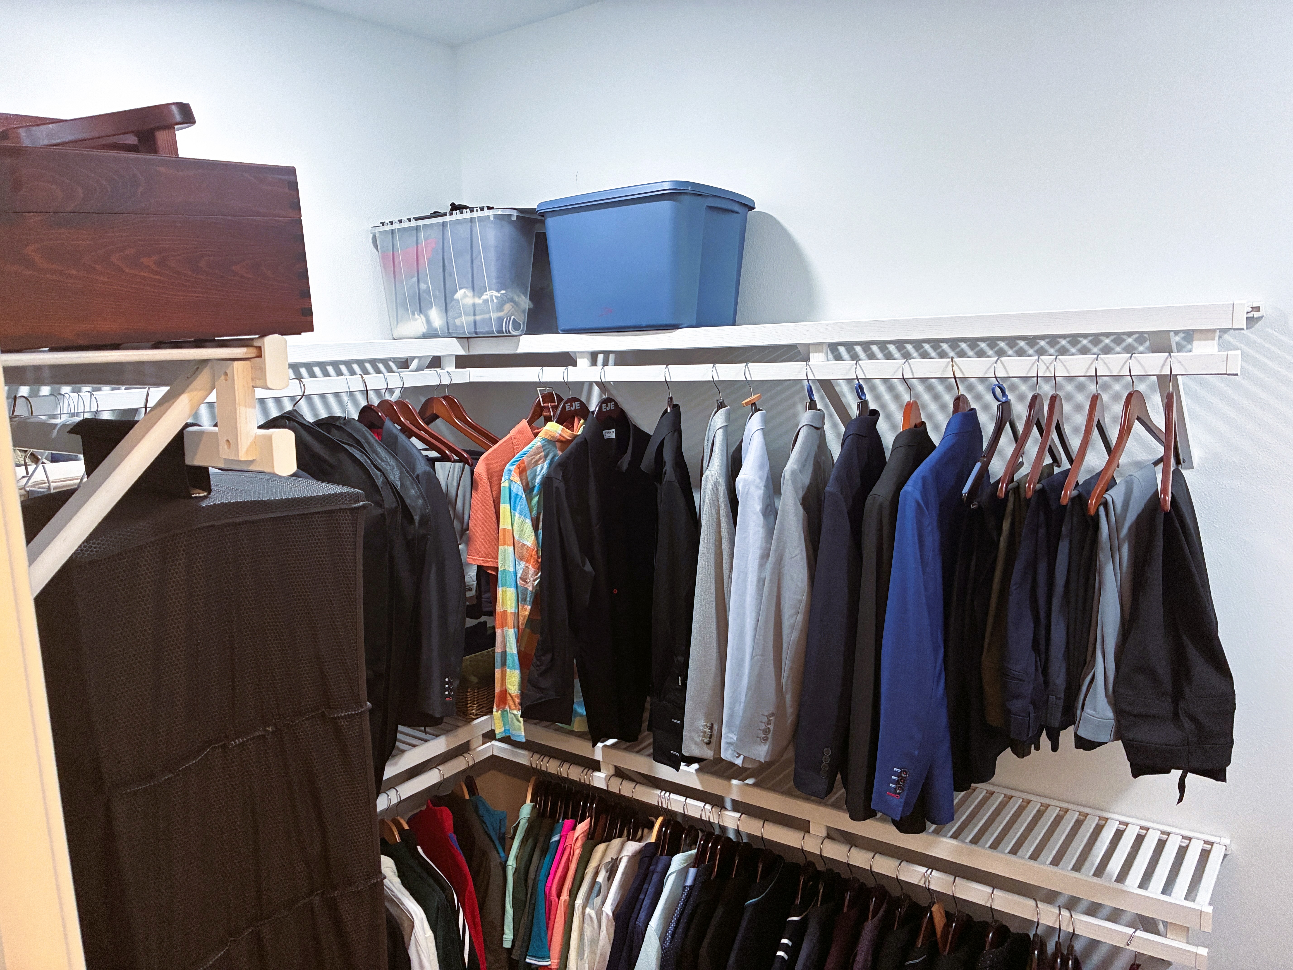
"His" Closet

73
"His" Closet

74
"His" Closet

75
"His" Closet

76
"His" Closet

77
"His" Closet

78
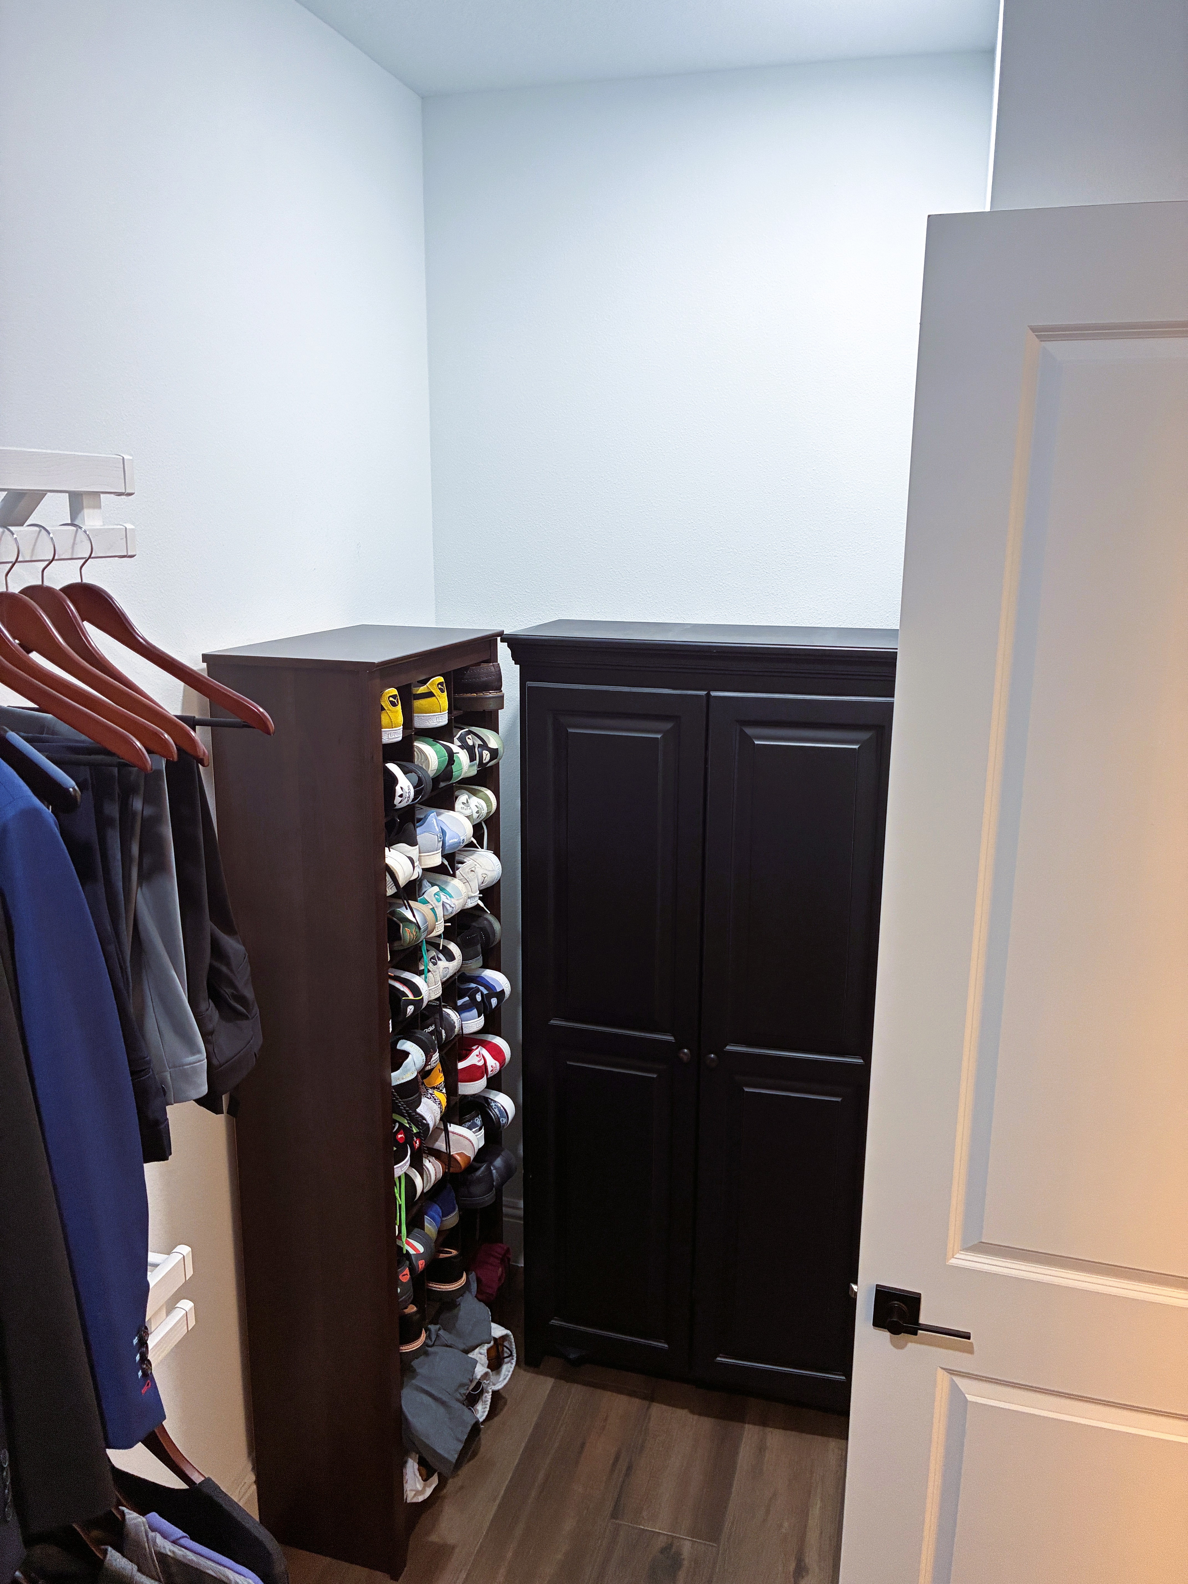
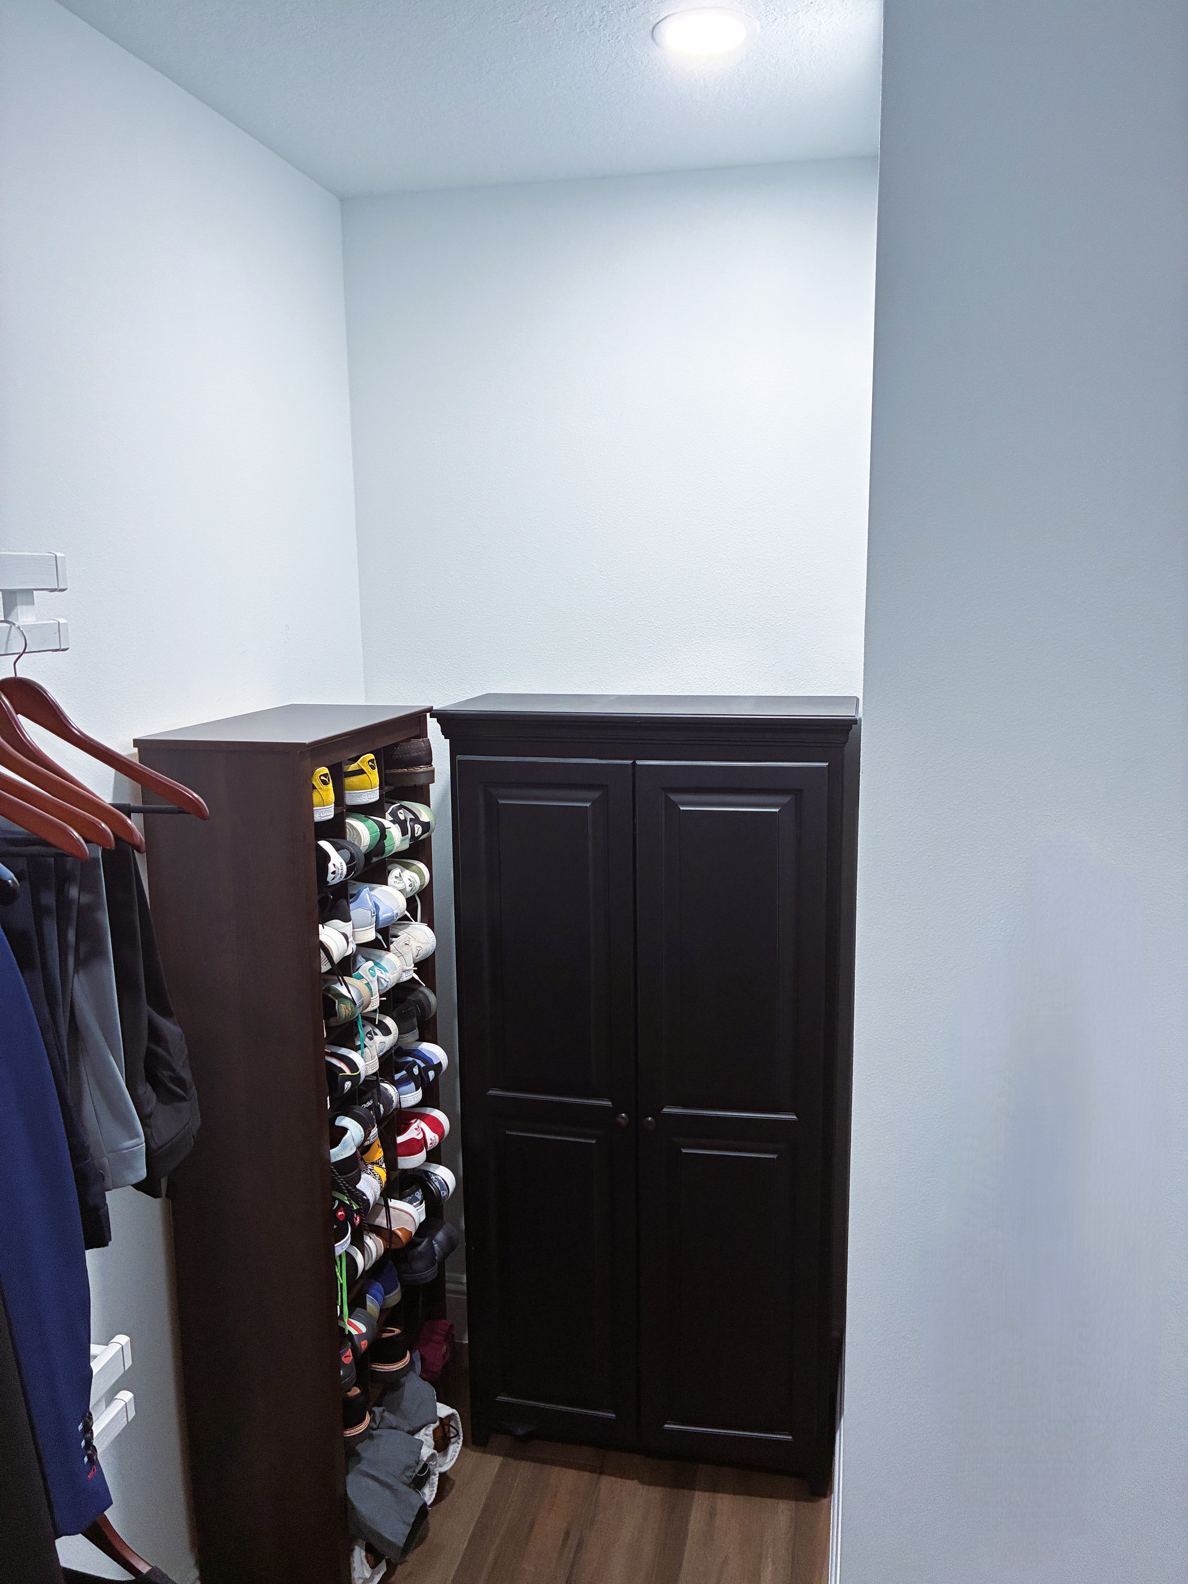
Storage Closet

79
Storage Closet
Behind fireplace. Media run from TV to this room provides ability to store and control audio/visual equipment for great room.

80

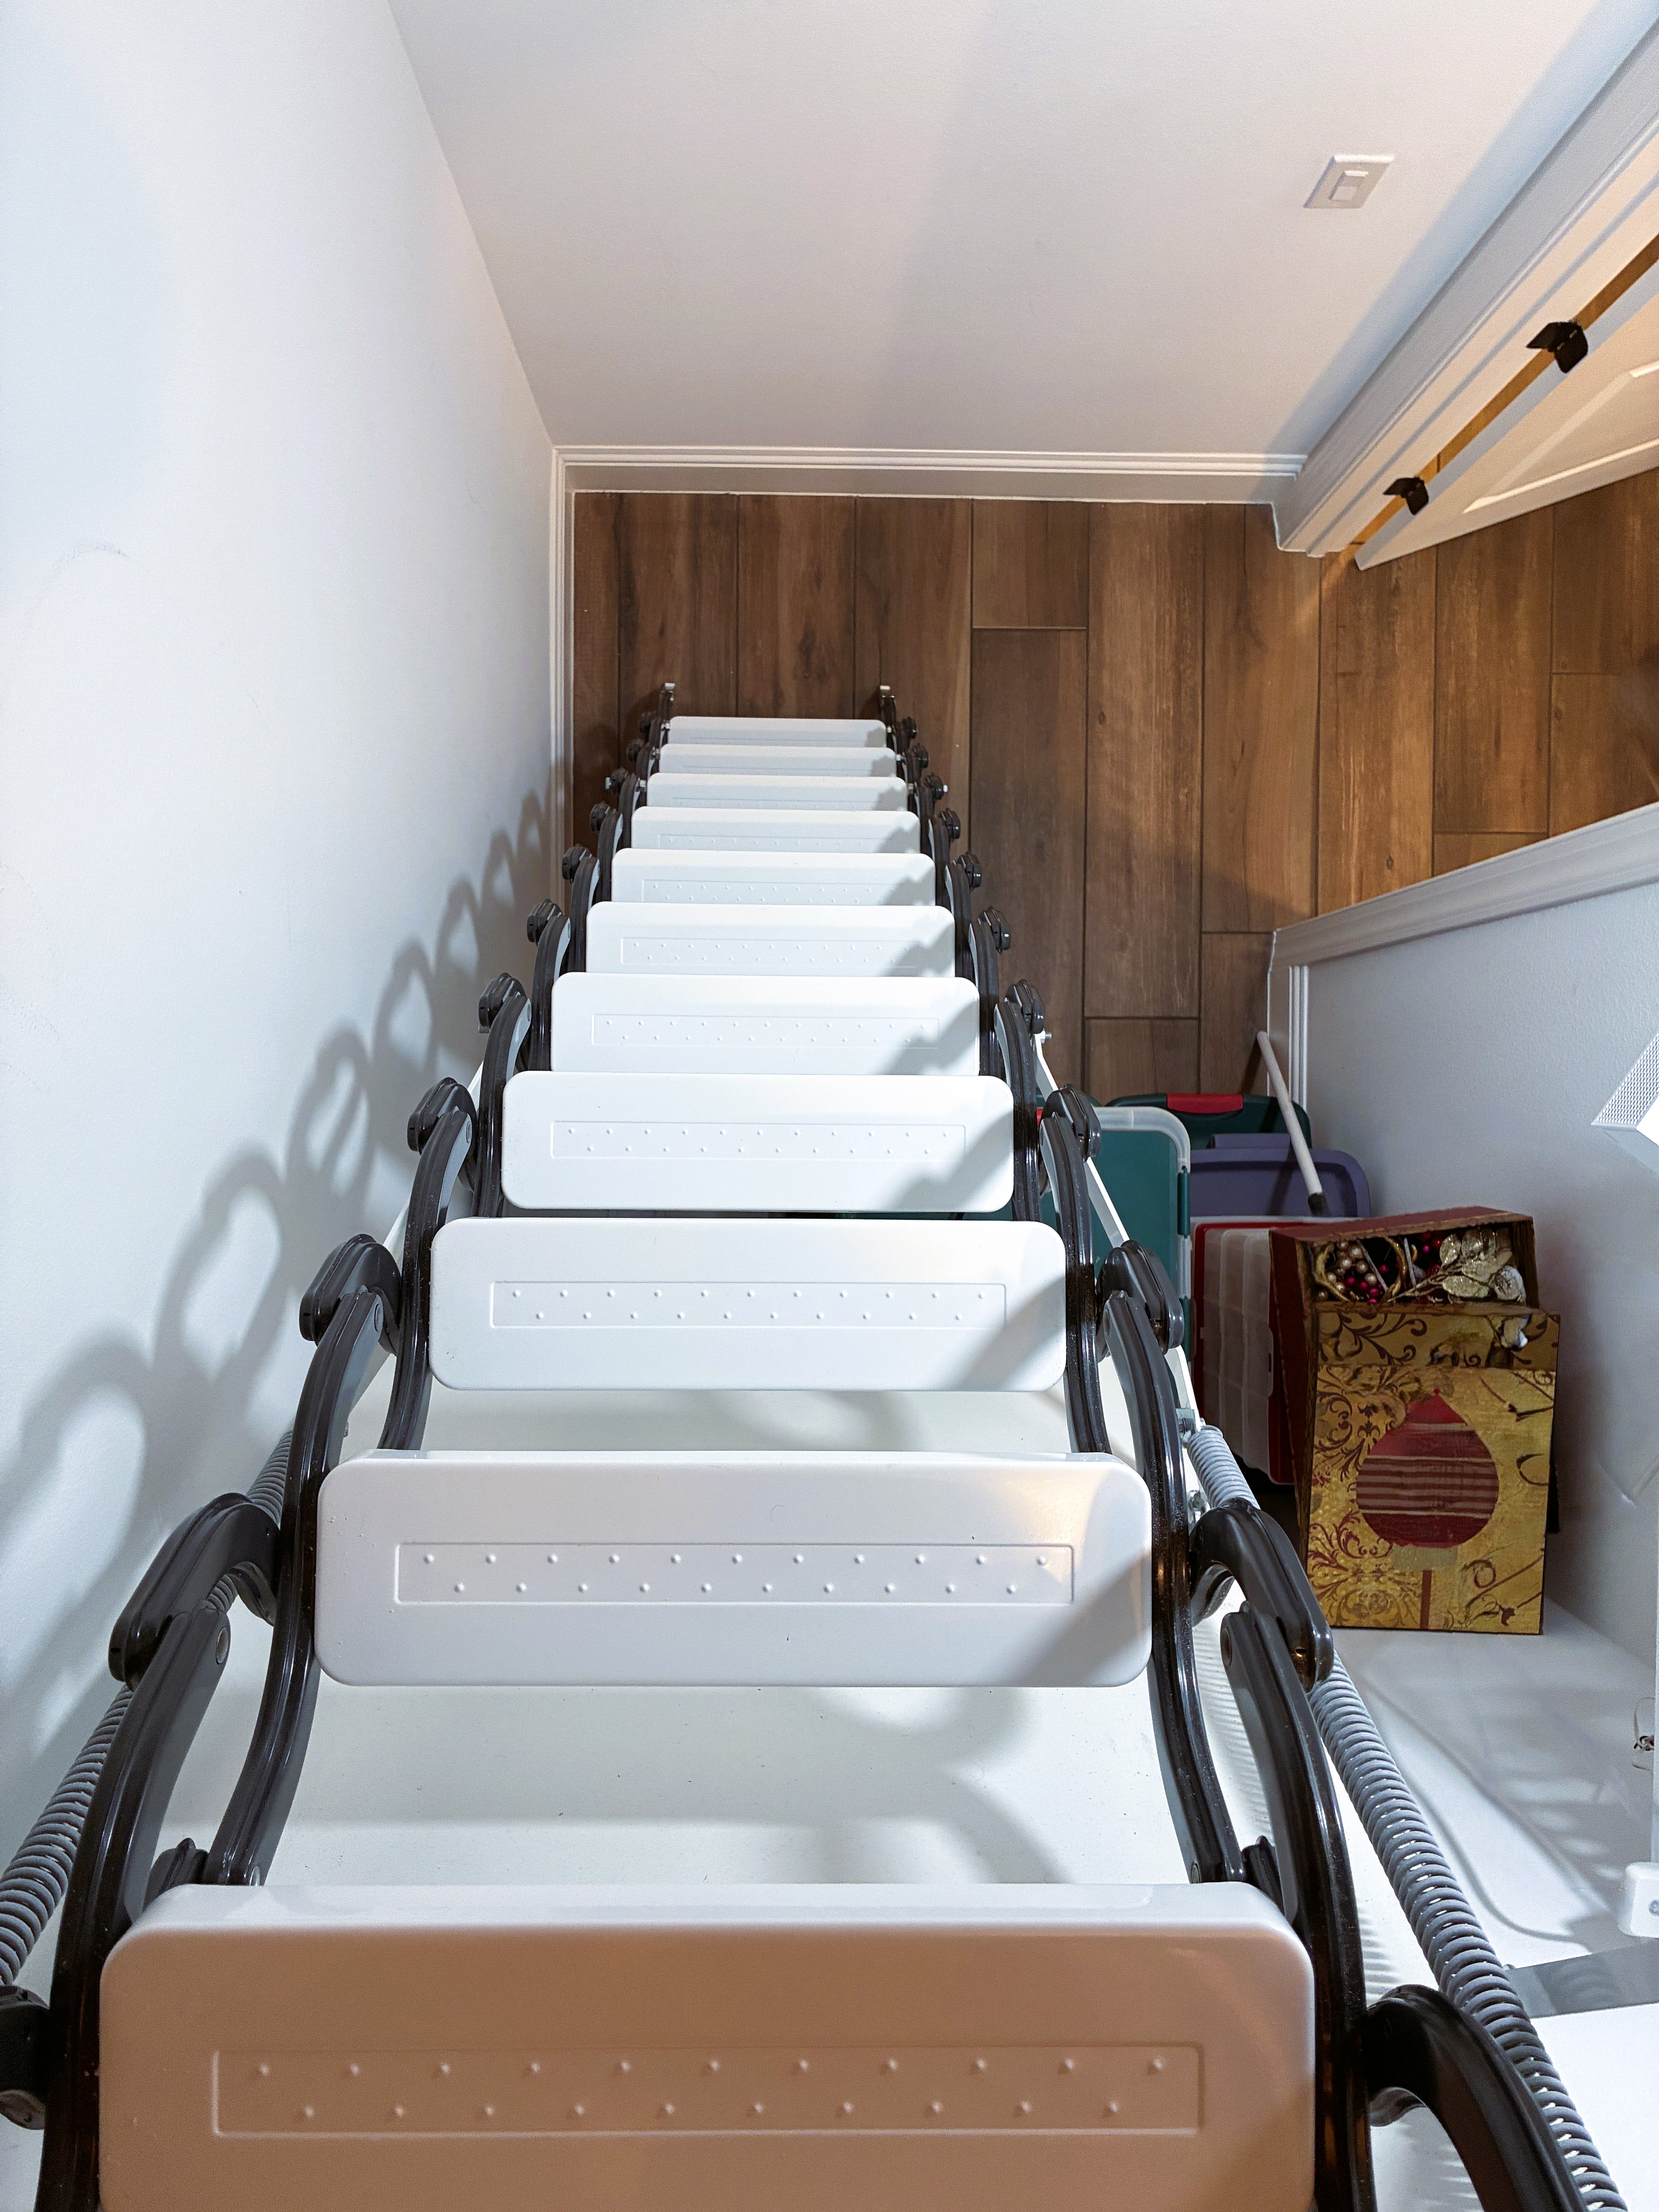
Attic Access
Additional finished attic space for storage and access to dedicated master wing air handler in conditioned attic

81
Accordion Stairs

82
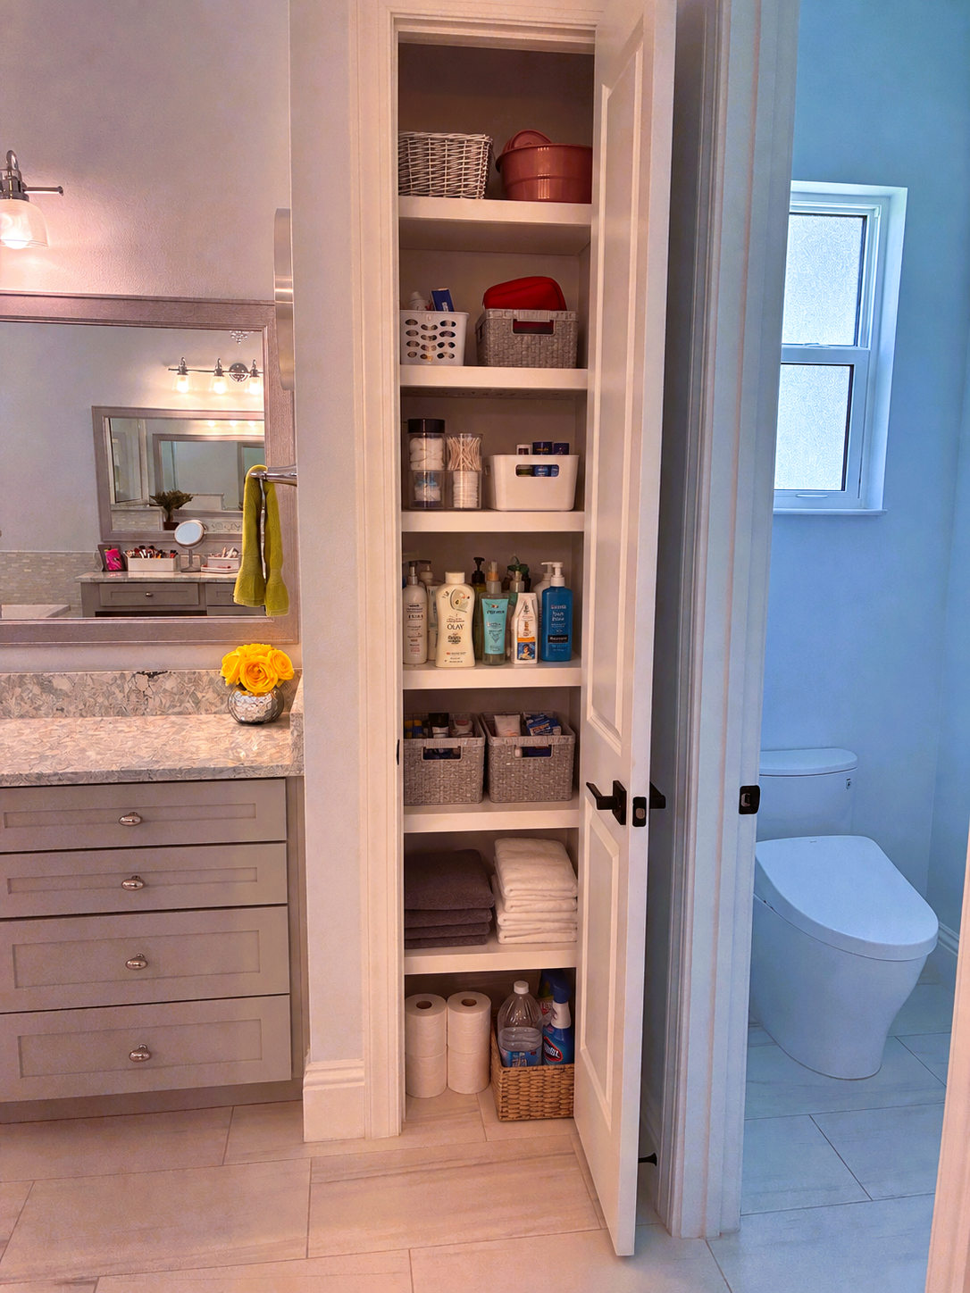
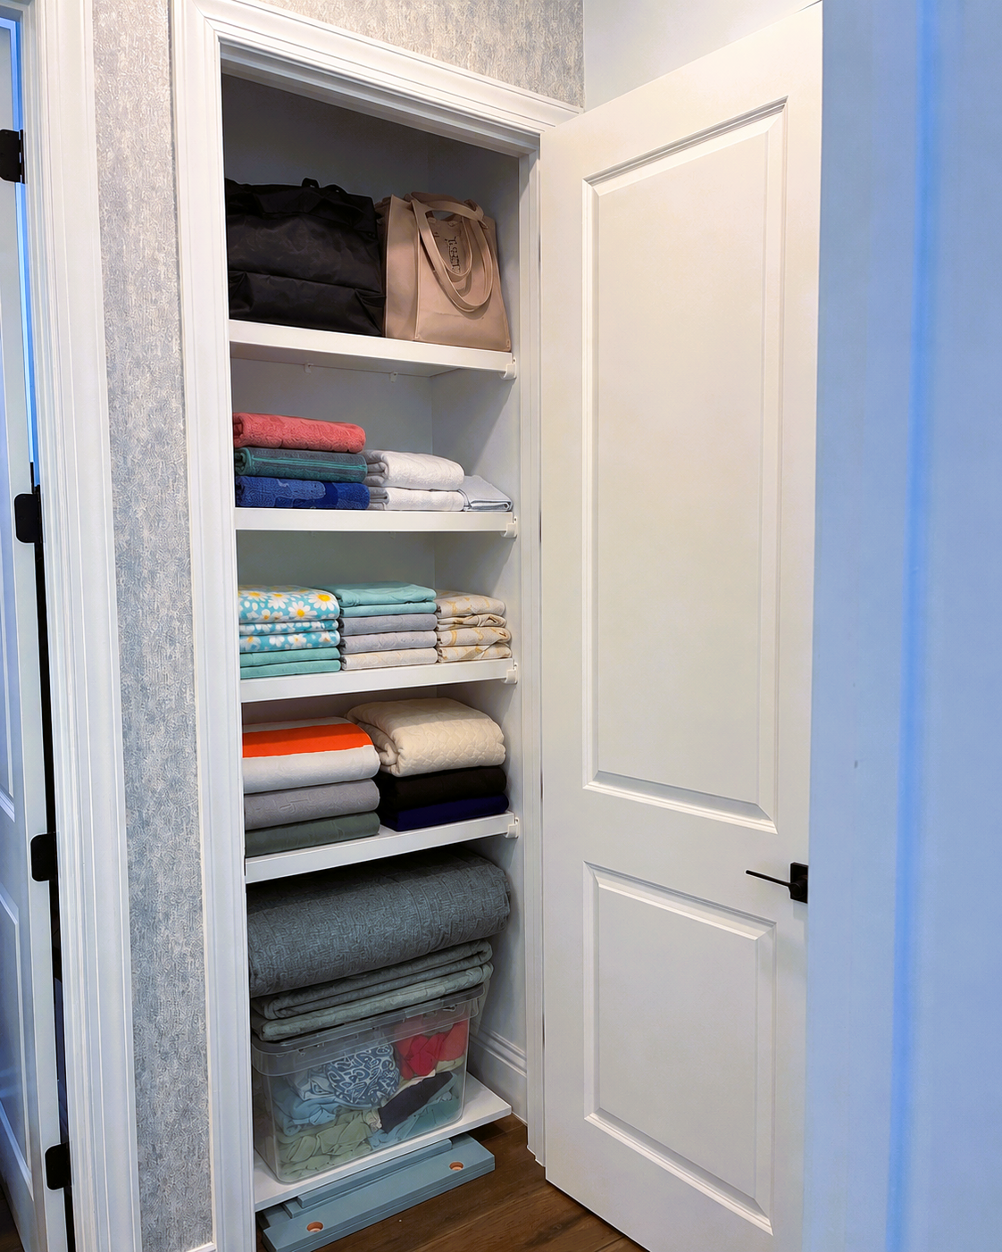
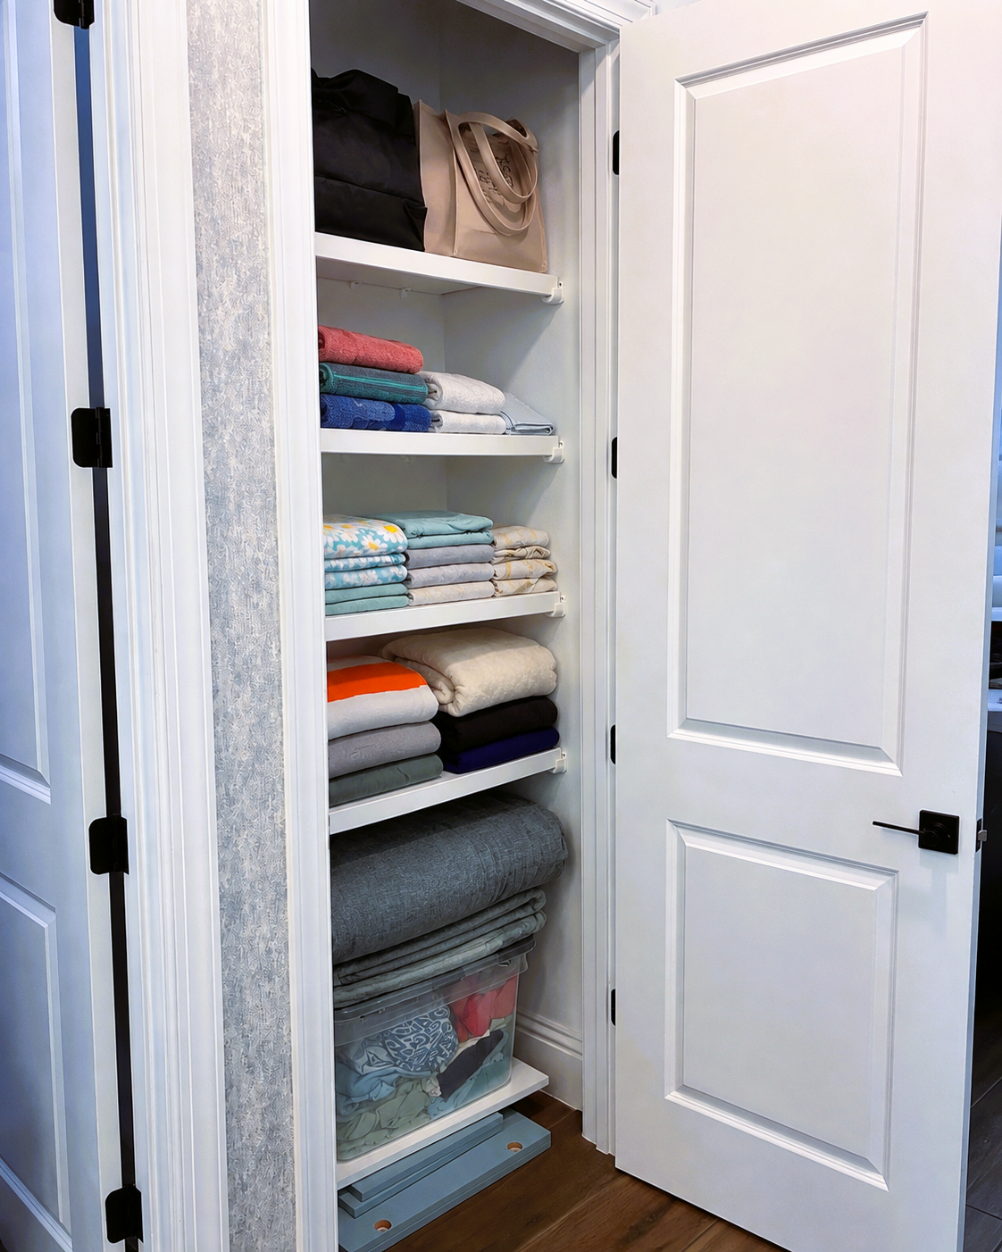
Linen Closet

83
Linen Closet

84
View from Master Bedroom to Master Spa

85
Barn Door to Master Spa

86

87
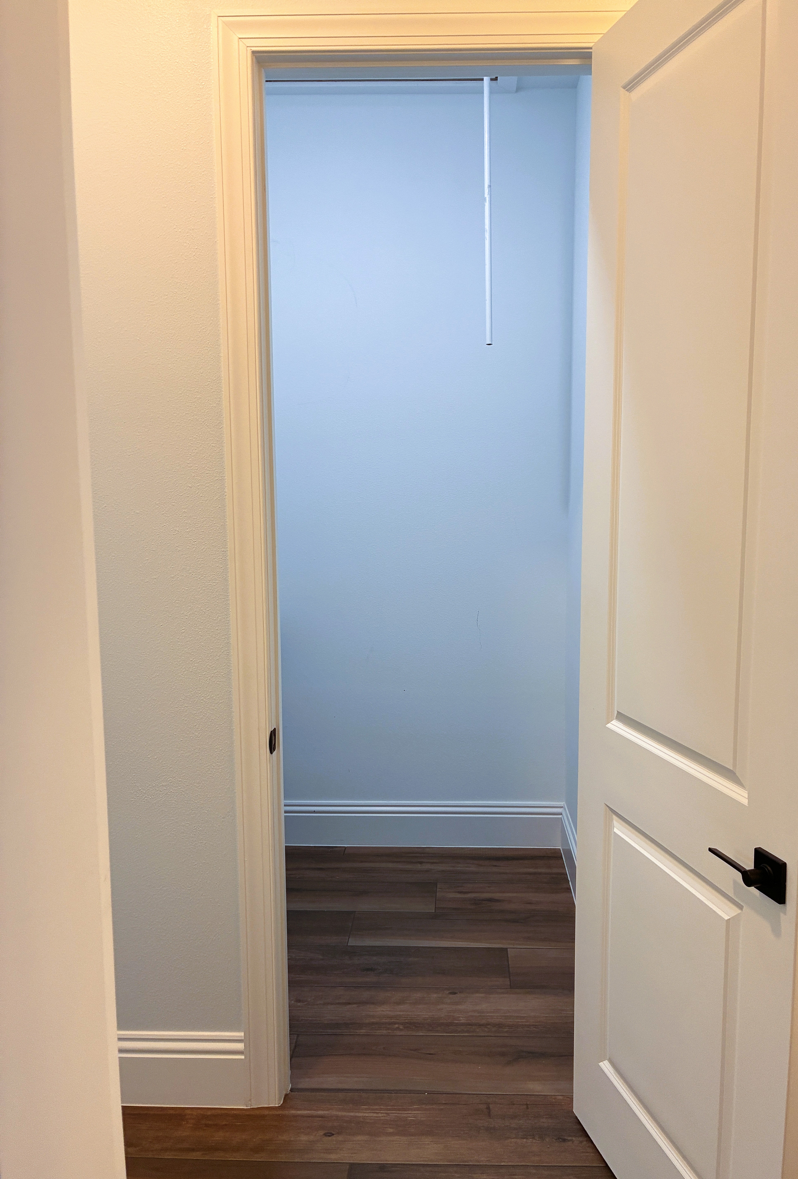
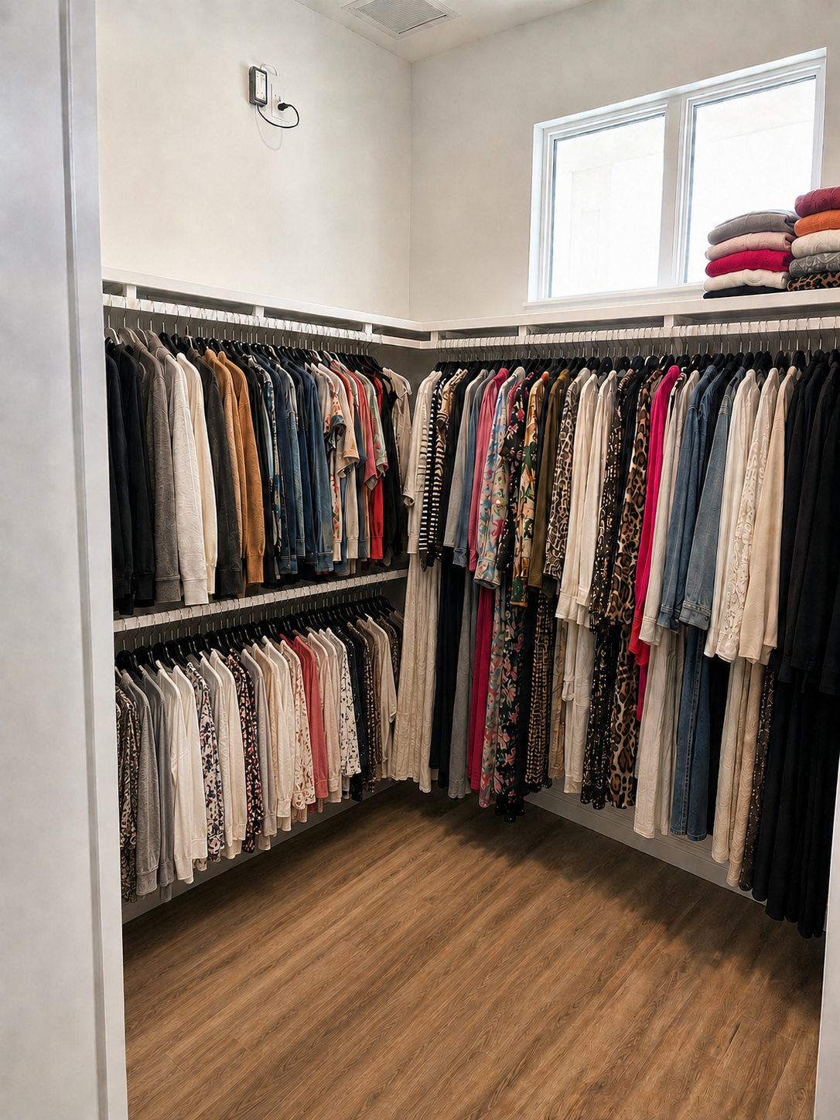
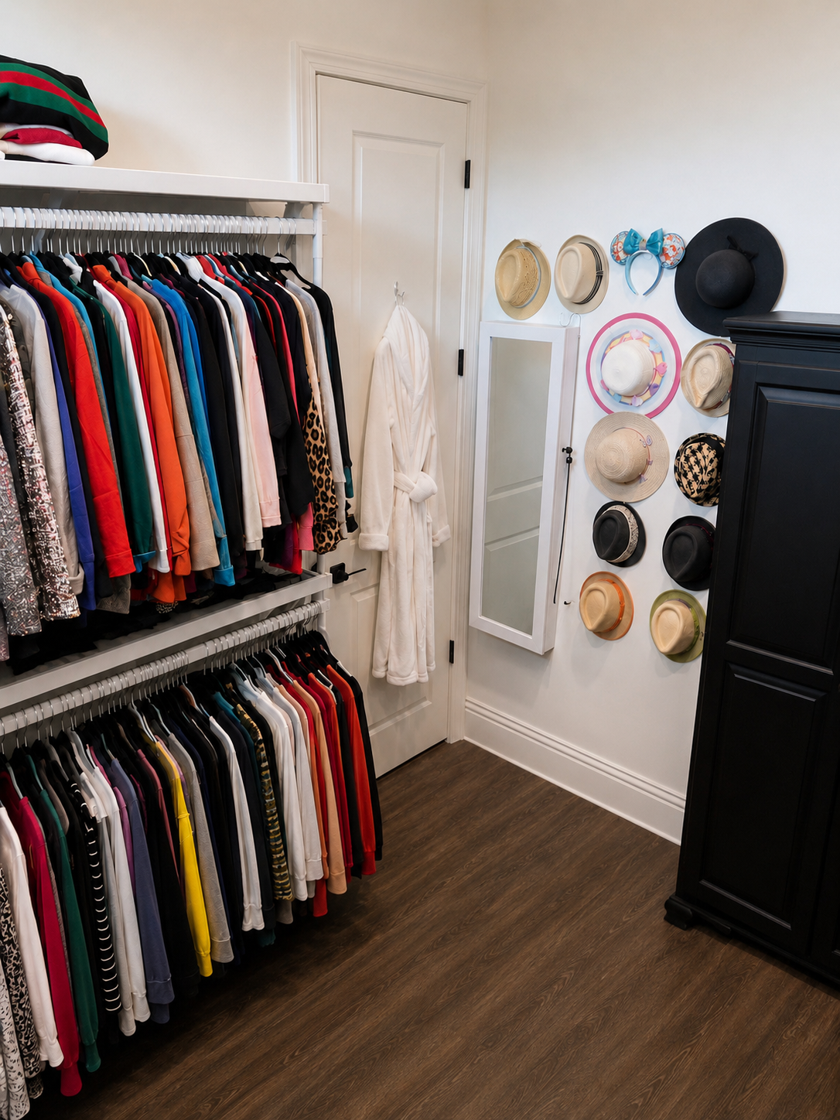
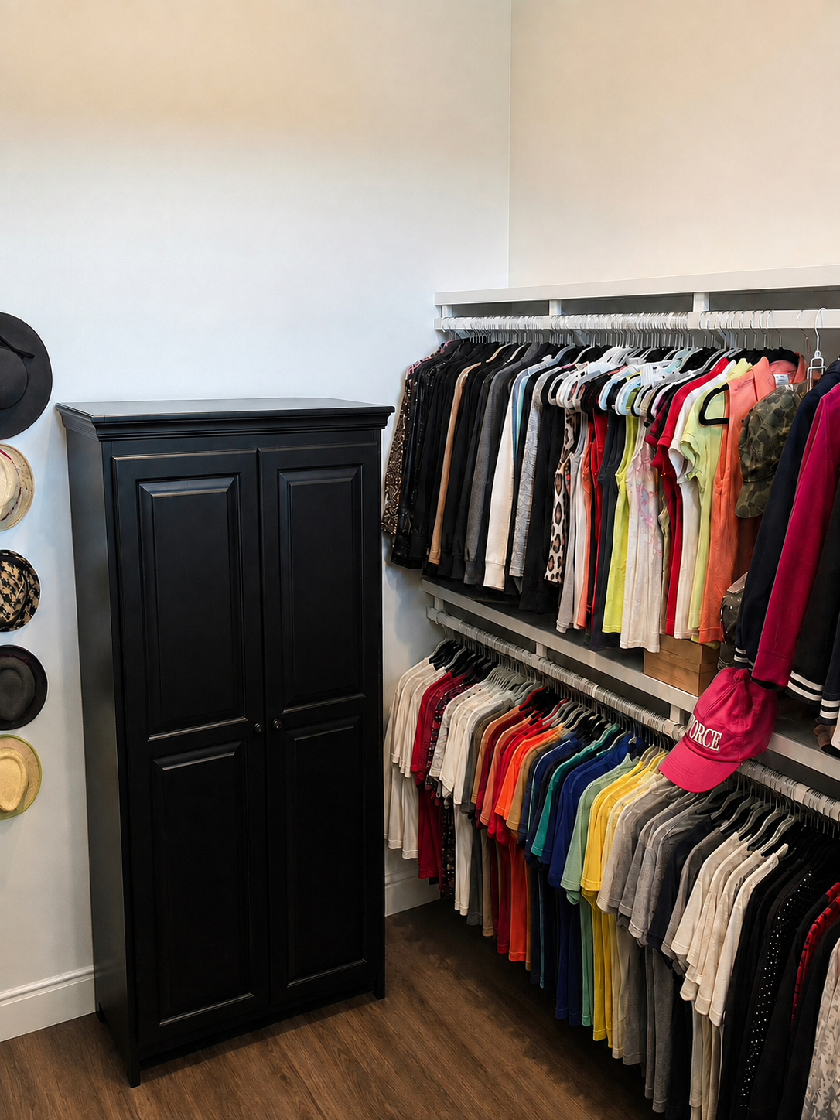
"Her" Grand Closet Room
108 sq ft of dressing space with natural lighting, recessed lighting and equipped for future chandelier or fan. Ready to be customized.

88
"Her" Grand Closet

89
"Her" Grand Closet

90
"Her" Grand Closet

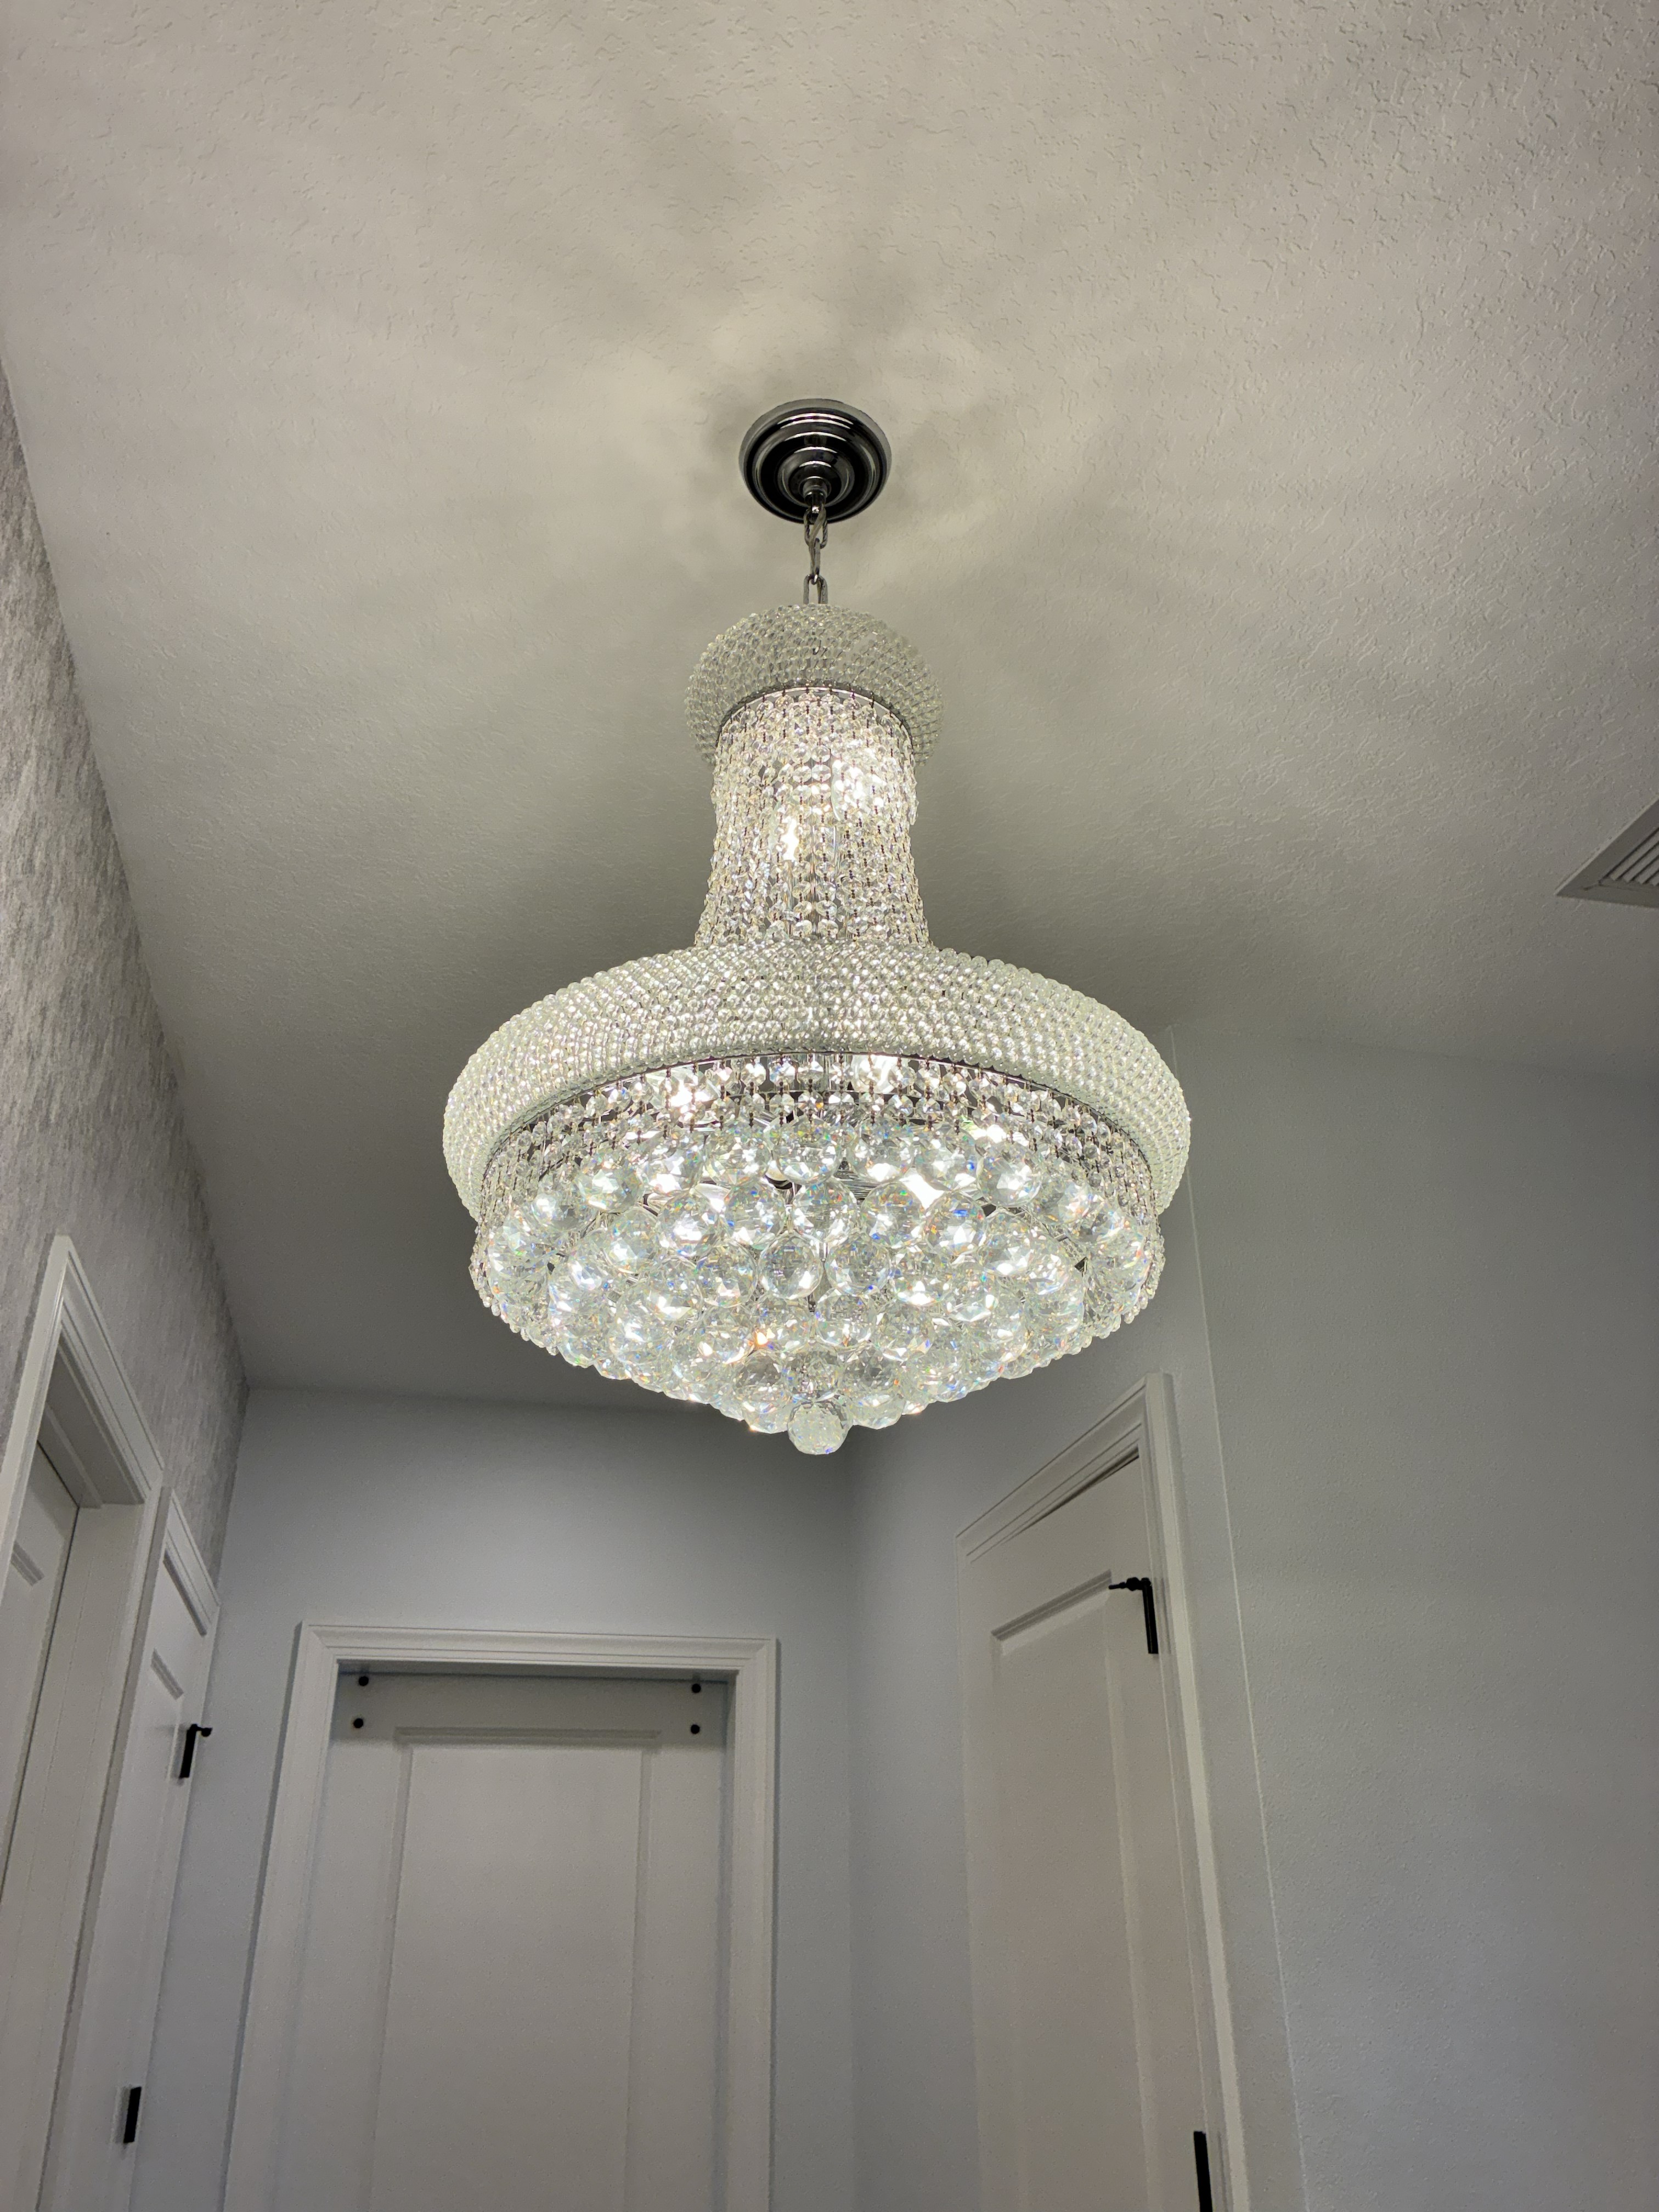
91
Elegant Lighting Primo 14 Light 20" Wide Crystal Empire Chandelier with Clear Royal Cut Crystals

92
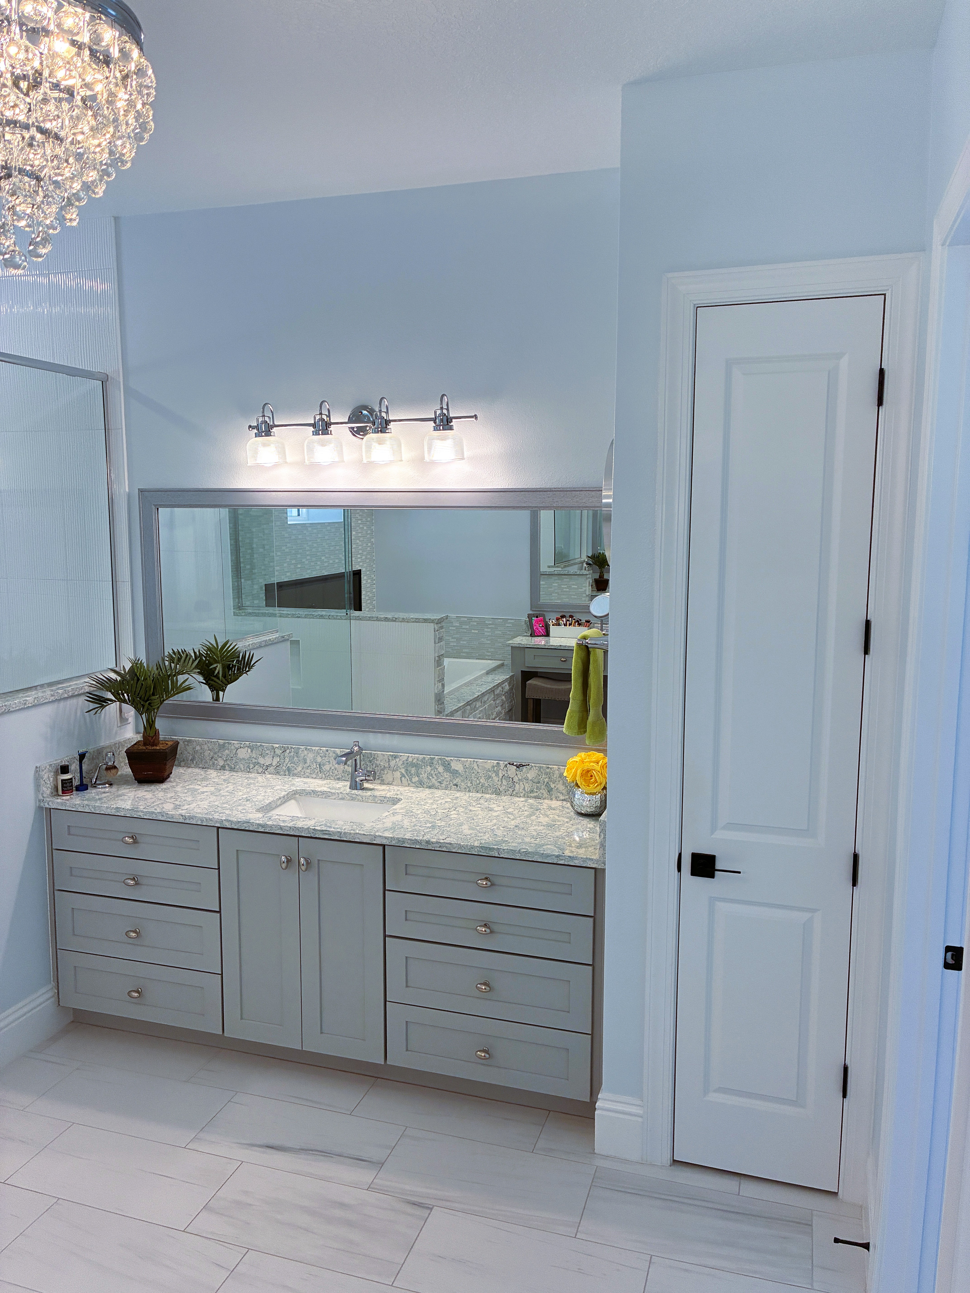
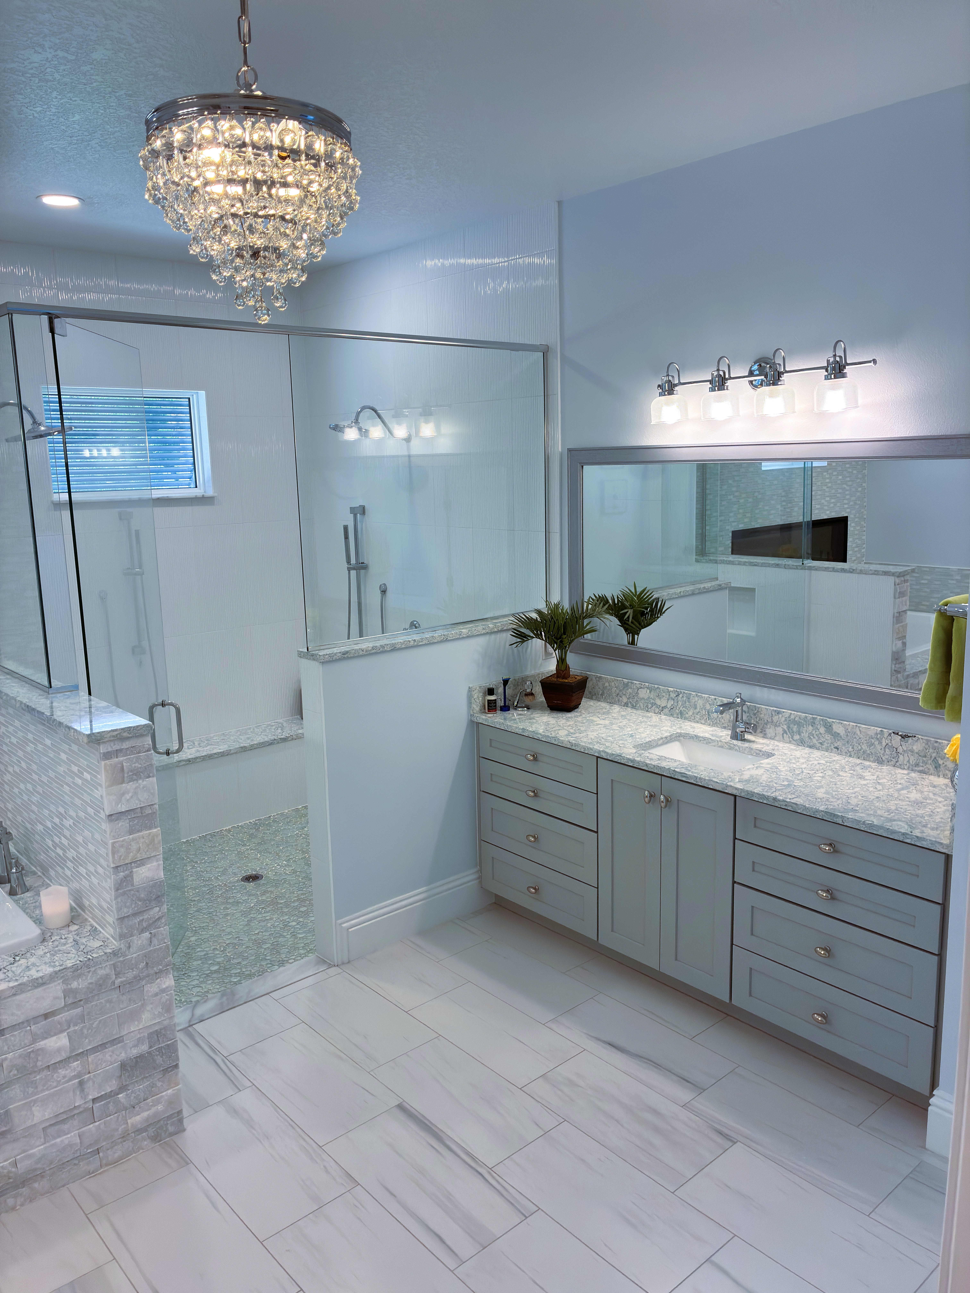
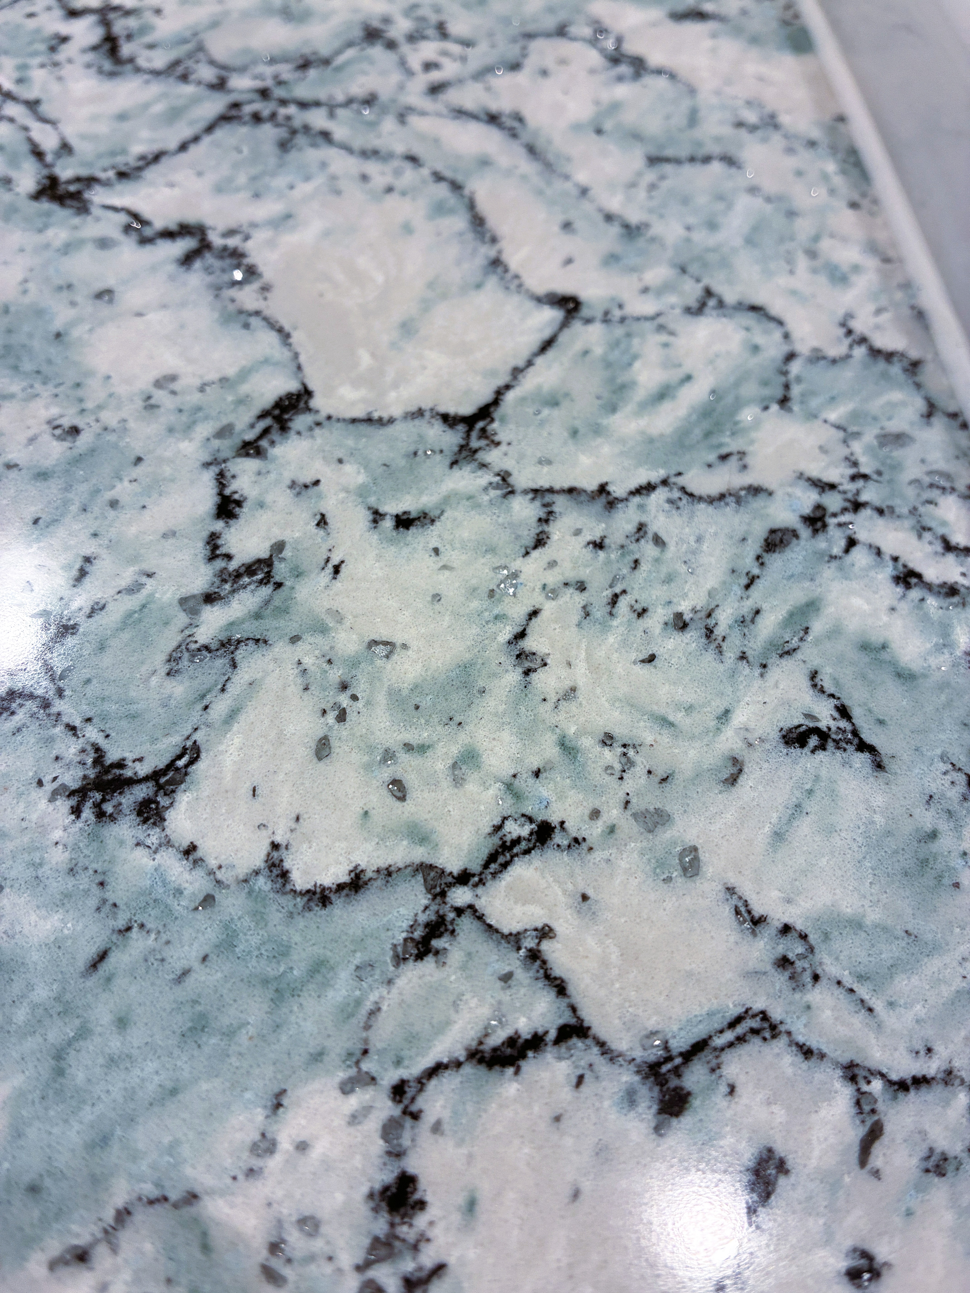
Master Spa Quartz - Counters, Around Soaking Tub and Top of Shower Bench
Cambria Quartz Kendal

93
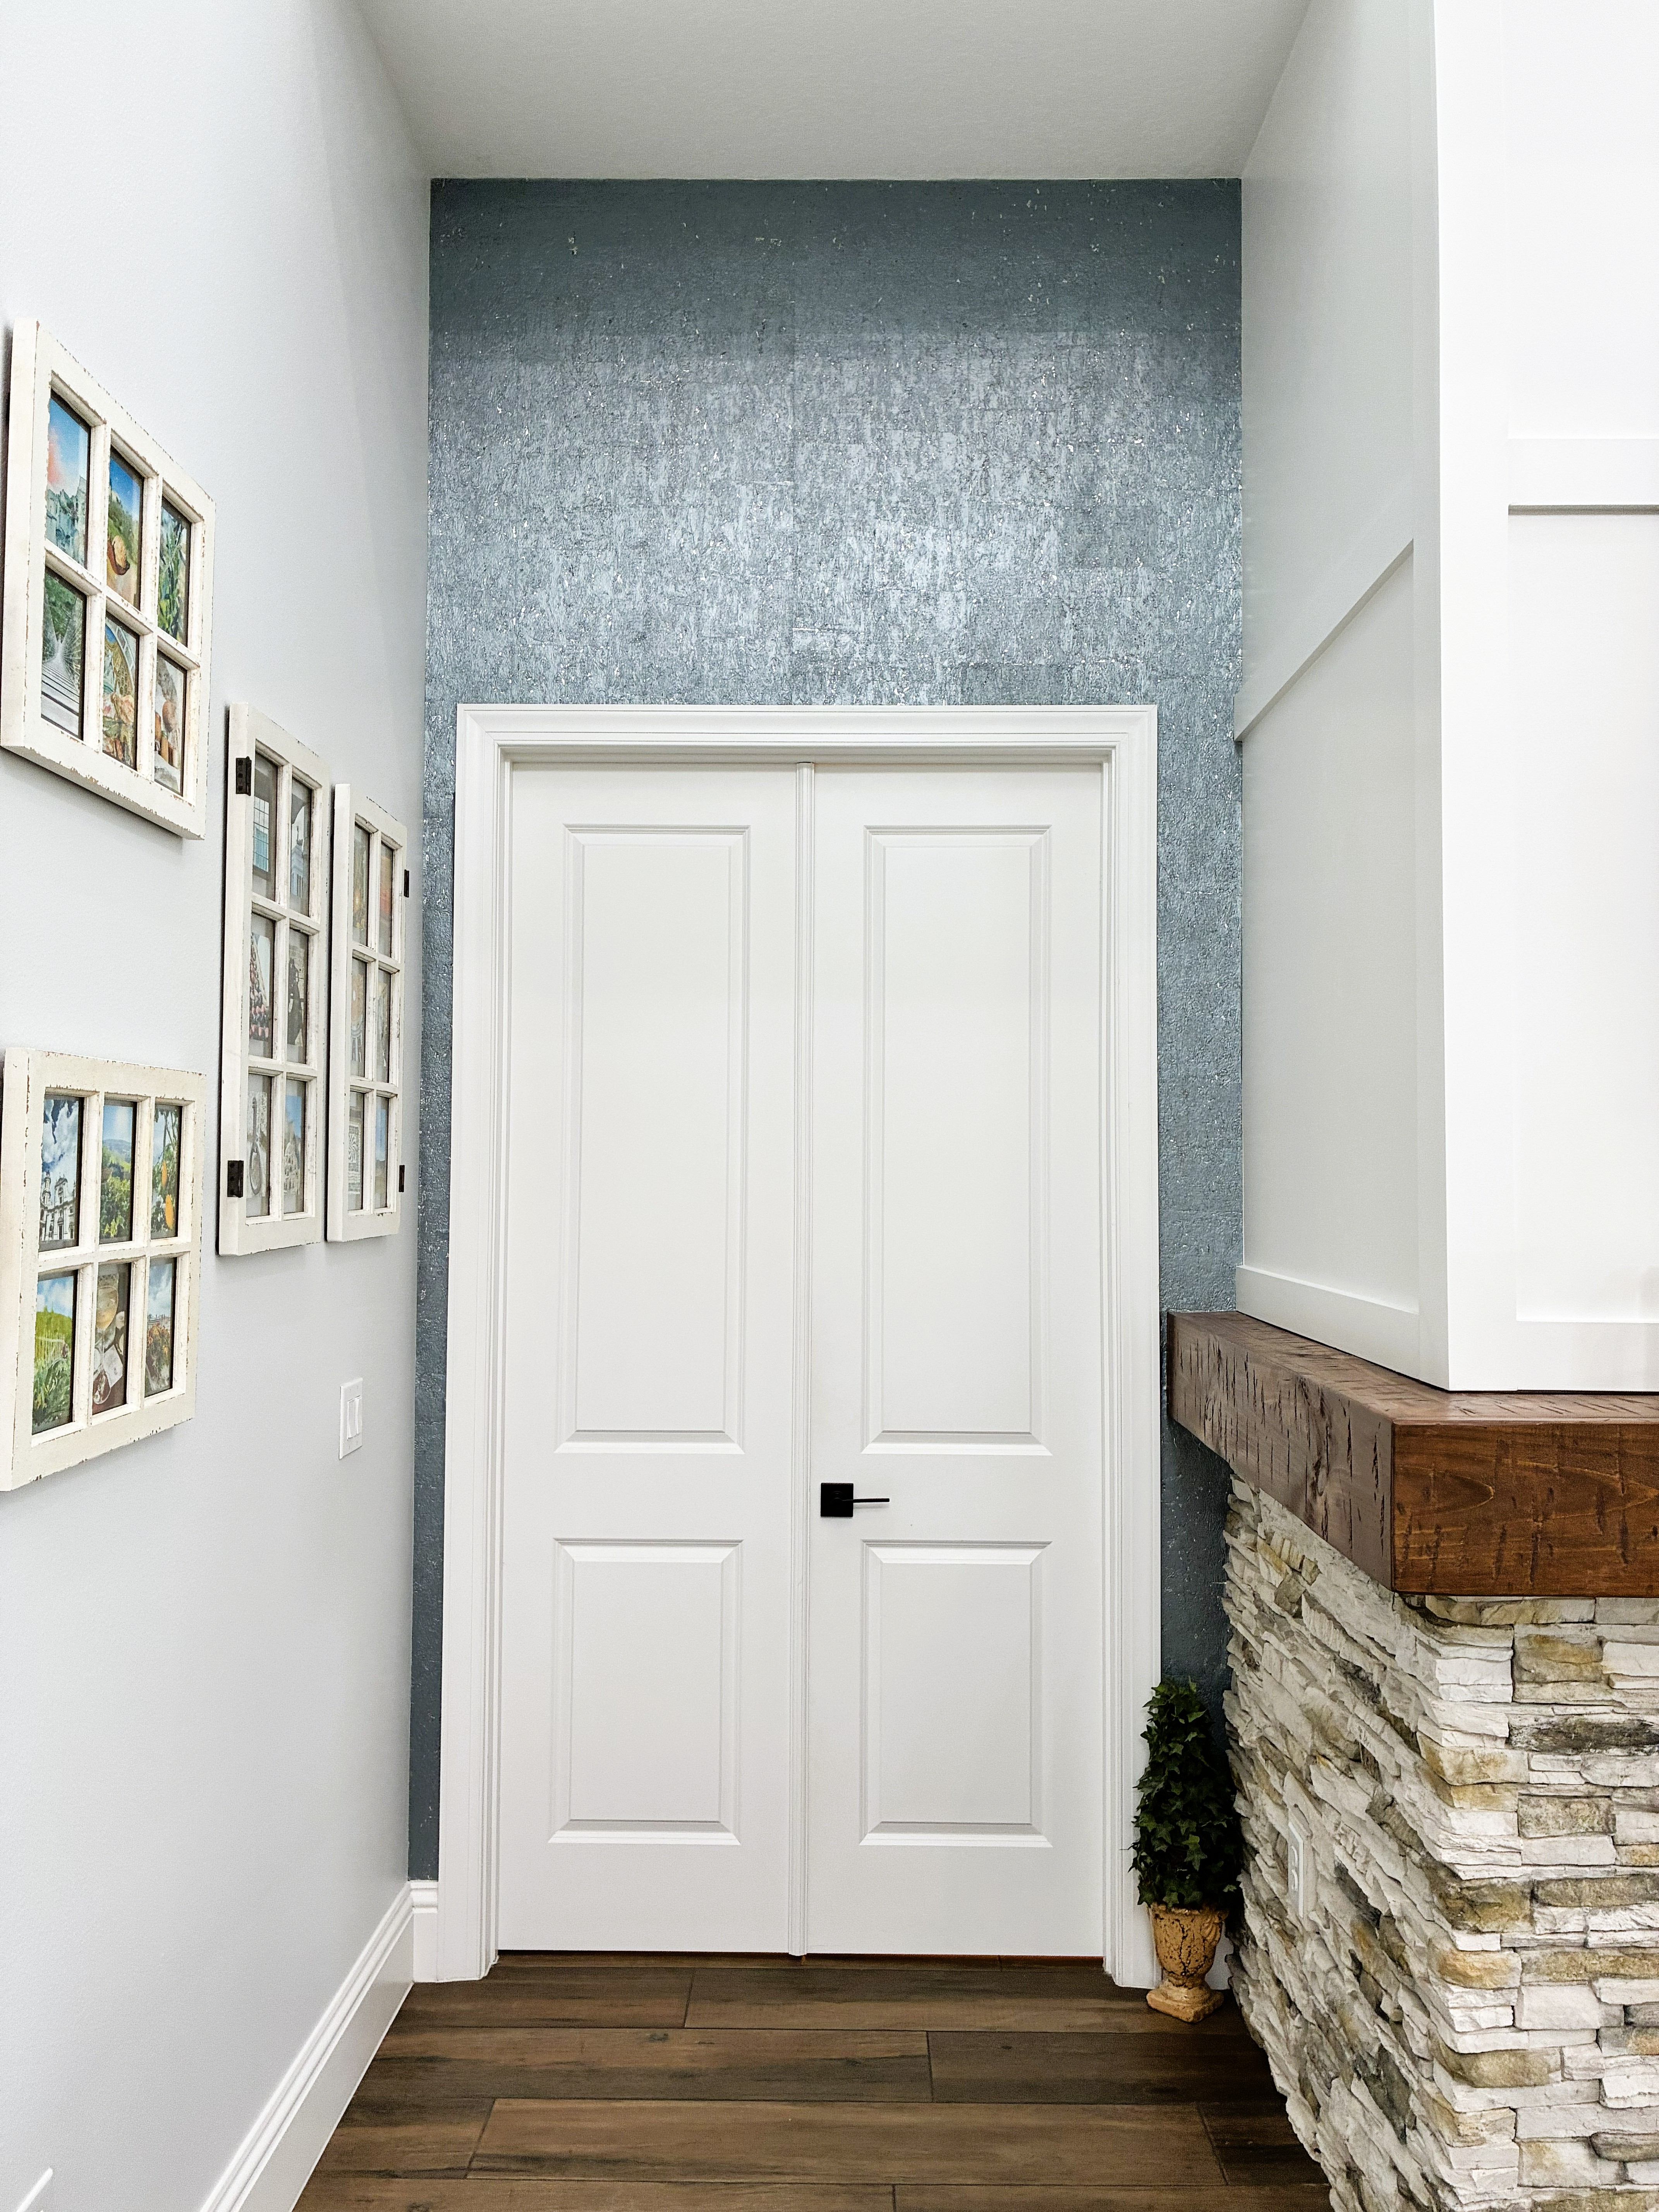


Master Wing Entry Wall Covering

94
Master Wing Entry Wall Covering
showing texture and glimmer

95
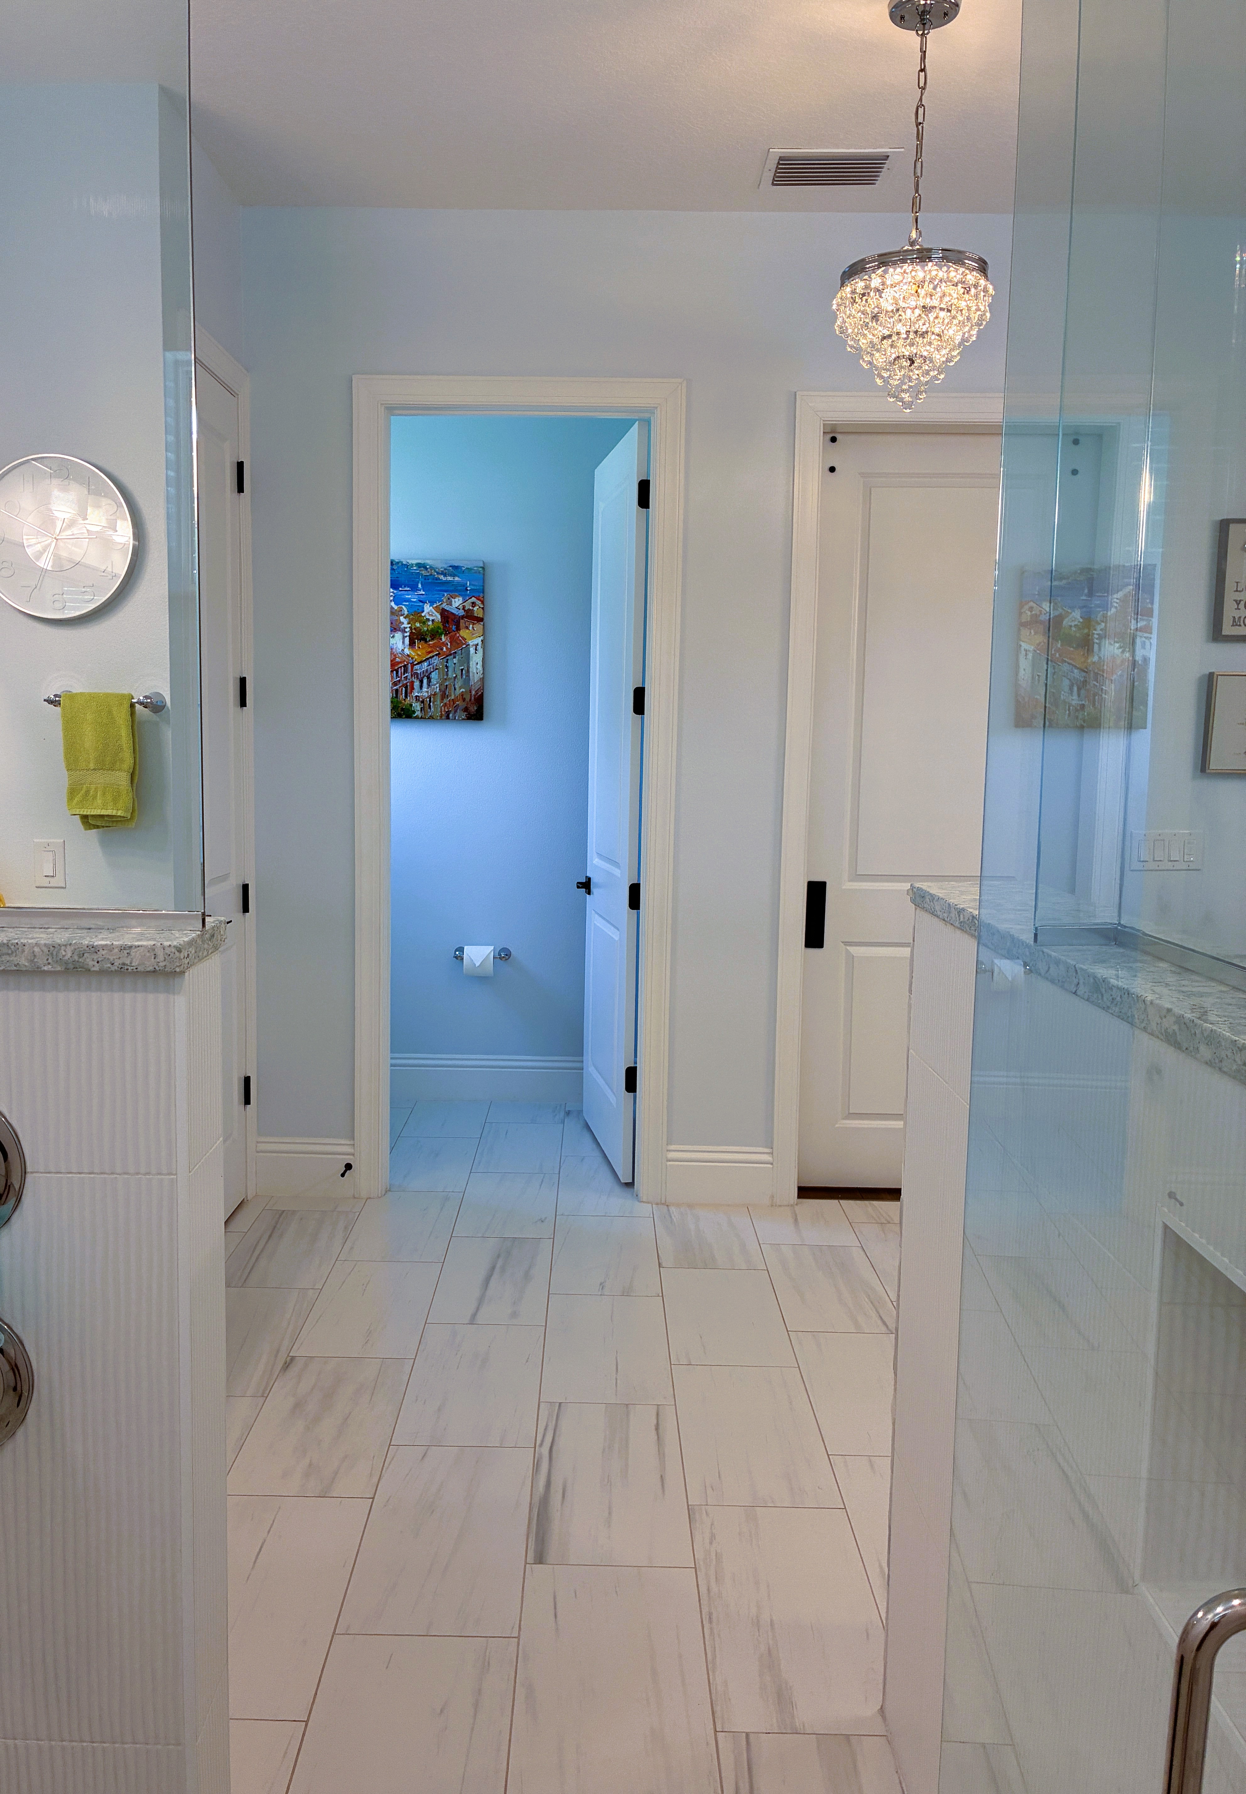
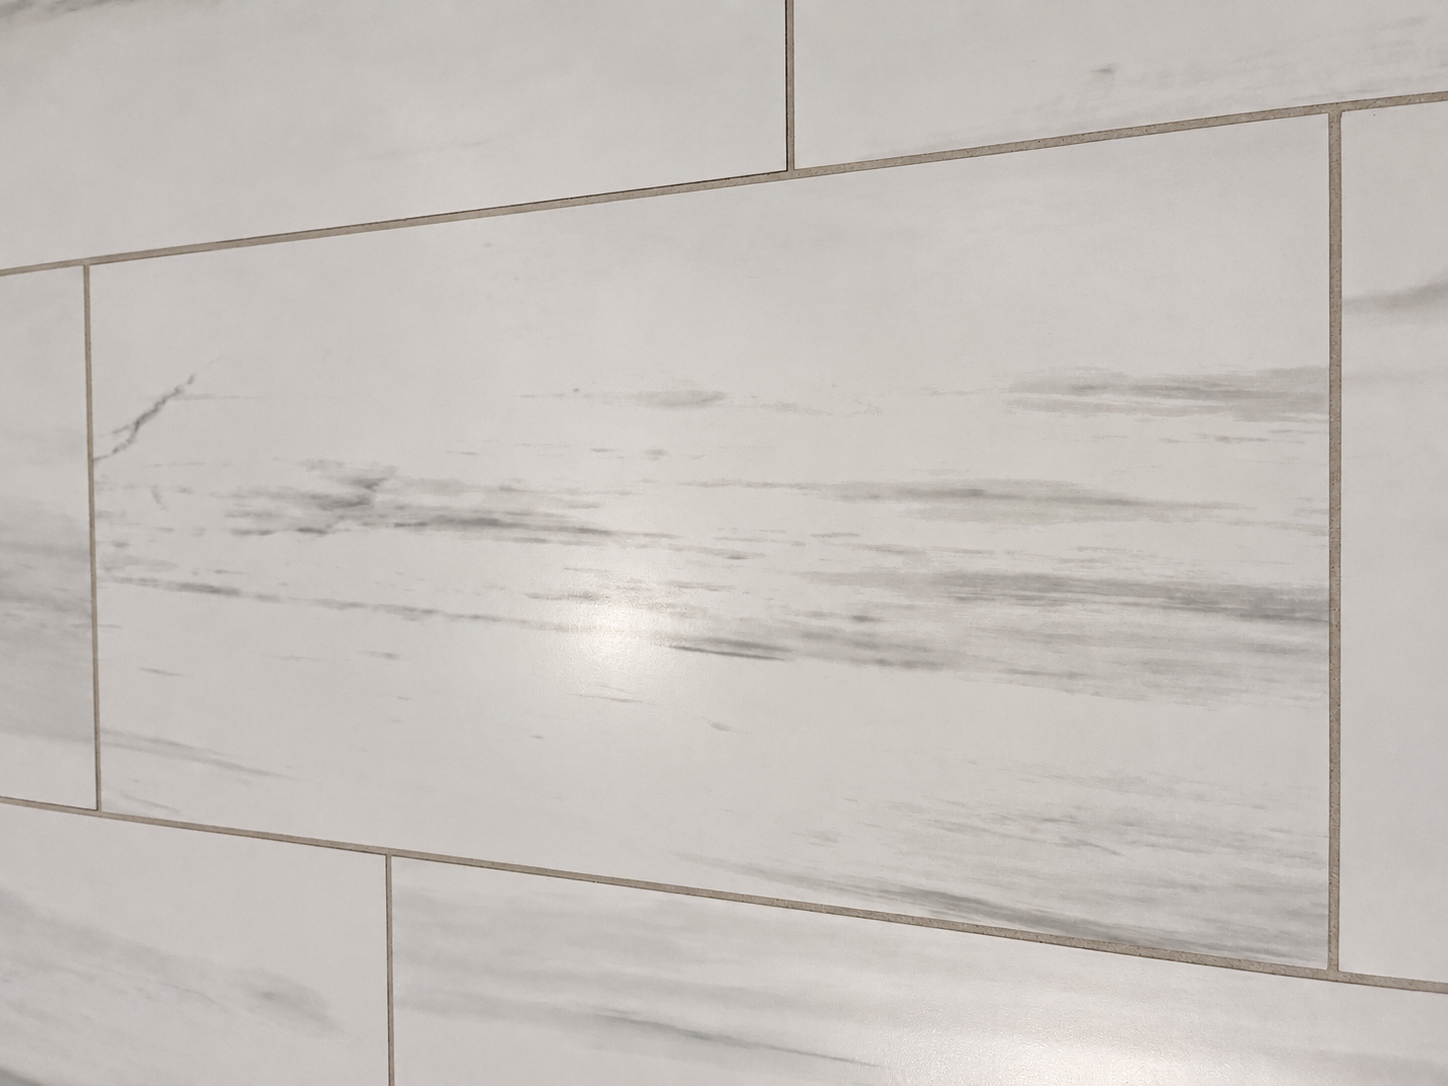
Master Spa Floor Tile
Mayfair 12"x24" Suave Bianco Matte
01 / 95
Master Wing Entrance
01
Master Wing Entrance
02
03
04
(from left to right) his closet, linen & master bedroom
05
06
07
08
09
10
11
12
13
14
15
16
17
18
19
20
21
22
23
Master Spa Shower Flooring
Bati White Japanese Pebbles
24
25
26
27
28
29
On Demand Tankless Water Heater
Dedicated to master wing with ability to adjust maximum heating level
30
Toto Washlet Bidet
Remote wash, heated seat, dry and self clean
31
32
33
34
35
Hidden Vanity Power Outlet
USB and Standard Outlets in drawer
36
Hidden Vanity Power Outlet
USB & Standard Outlets in drawer
37
Dimplex Electric Fireplace
Various settings with ability to heat the room to specified temperature
38
Dimplex Fireplace Remote
Control from either touchscreen or remote
39
Dimplex Electric Fireplace
40
Dimplex Electric Fireplace
41
Dimplex Electric Fireplace
42
Dimplex Electric Fireplace
43
Dimplex Electric Fireplace
44
Dimplex Electric Fireplace
Heat the room to a specified temperature
45
139 Gallon Soaking Tub with Heated Back
46
47
Heated Back
48
Heated Back
49
Heated Back
50
51
52
Sliding Barn Doors Isolate Master Spa and Master Bedroom
53
Master Wing Doors and Storage Closet Door behind Fireplace
54
55
56
Custom Cork Paper Covering & Dimmable Lighting
52 Inch, 20 light chrome chandelier by Elegant Lighting with royal cut clear crystal
57
58
59
60
61
62
63
64
65
66
67
68
69
70
71
72
"His" Closet
73
"His" Closet
74
"His" Closet
75
"His" Closet
76
"His" Closet
77
"His" Closet
78
Storage Closet
79
Storage Closet
Behind fireplace. Media run from TV to this room provides ability to store and control audio/visual equipment for great room.
80
Attic Access
Additional finished attic space for storage and access to dedicated master wing air handler in conditioned attic
81
Accordion Stairs
82
Linen Closet
83
Linen Closet
84
View from Master Bedroom to Master Spa
85
Barn Door to Master Spa
86
87
"Her" Grand Closet Room
108 sq ft of dressing space with natural lighting, recessed lighting and equipped for future chandelier or fan. Ready to be customized.
88
"Her" Grand Closet
89
"Her" Grand Closet
90
"Her" Grand Closet
91
Elegant Lighting Primo 14 Light 20" Wide Crystal Empire Chandelier with Clear Royal Cut Crystals
92
Master Spa Quartz - Counters, Around Soaking Tub and Top of Shower Bench
Cambria Quartz Kendal
93
Master Wing Entry Wall Covering
94
Master Wing Entry Wall Covering
showing texture and glimmer
95
Master Spa Floor Tile
Mayfair 12"x24" Suave Bianco Matte
- White double doors in a hallway with a blue accent wall.
- Architectural floor plan with highlighted Master Wing section.
- Architectural floor plan of a Master Wing bedroom and bath
- Modern hallway with chandelier and console table
- Modern sliding barn door opening to a bright bathroom
- Modern bathroom with stone bathtub and glass shower
- Modern bathroom with vanity, bathtub, and chandelier.
- Modern bathroom with crystal chandelier and glass shower.
- Modern Master Wing bathroom with white barn door and vanity.
- Modern bathroom vanity with grey cabinets and marble top
- Organized bathroom linen closet with shelves and baskets
- Modern master wing bathroom with walk-in glass shower
- Modern Master Wing bathroom with walk-in glass shower.
- Modern Master Wing bathroom with soaking tub and walk-in shower
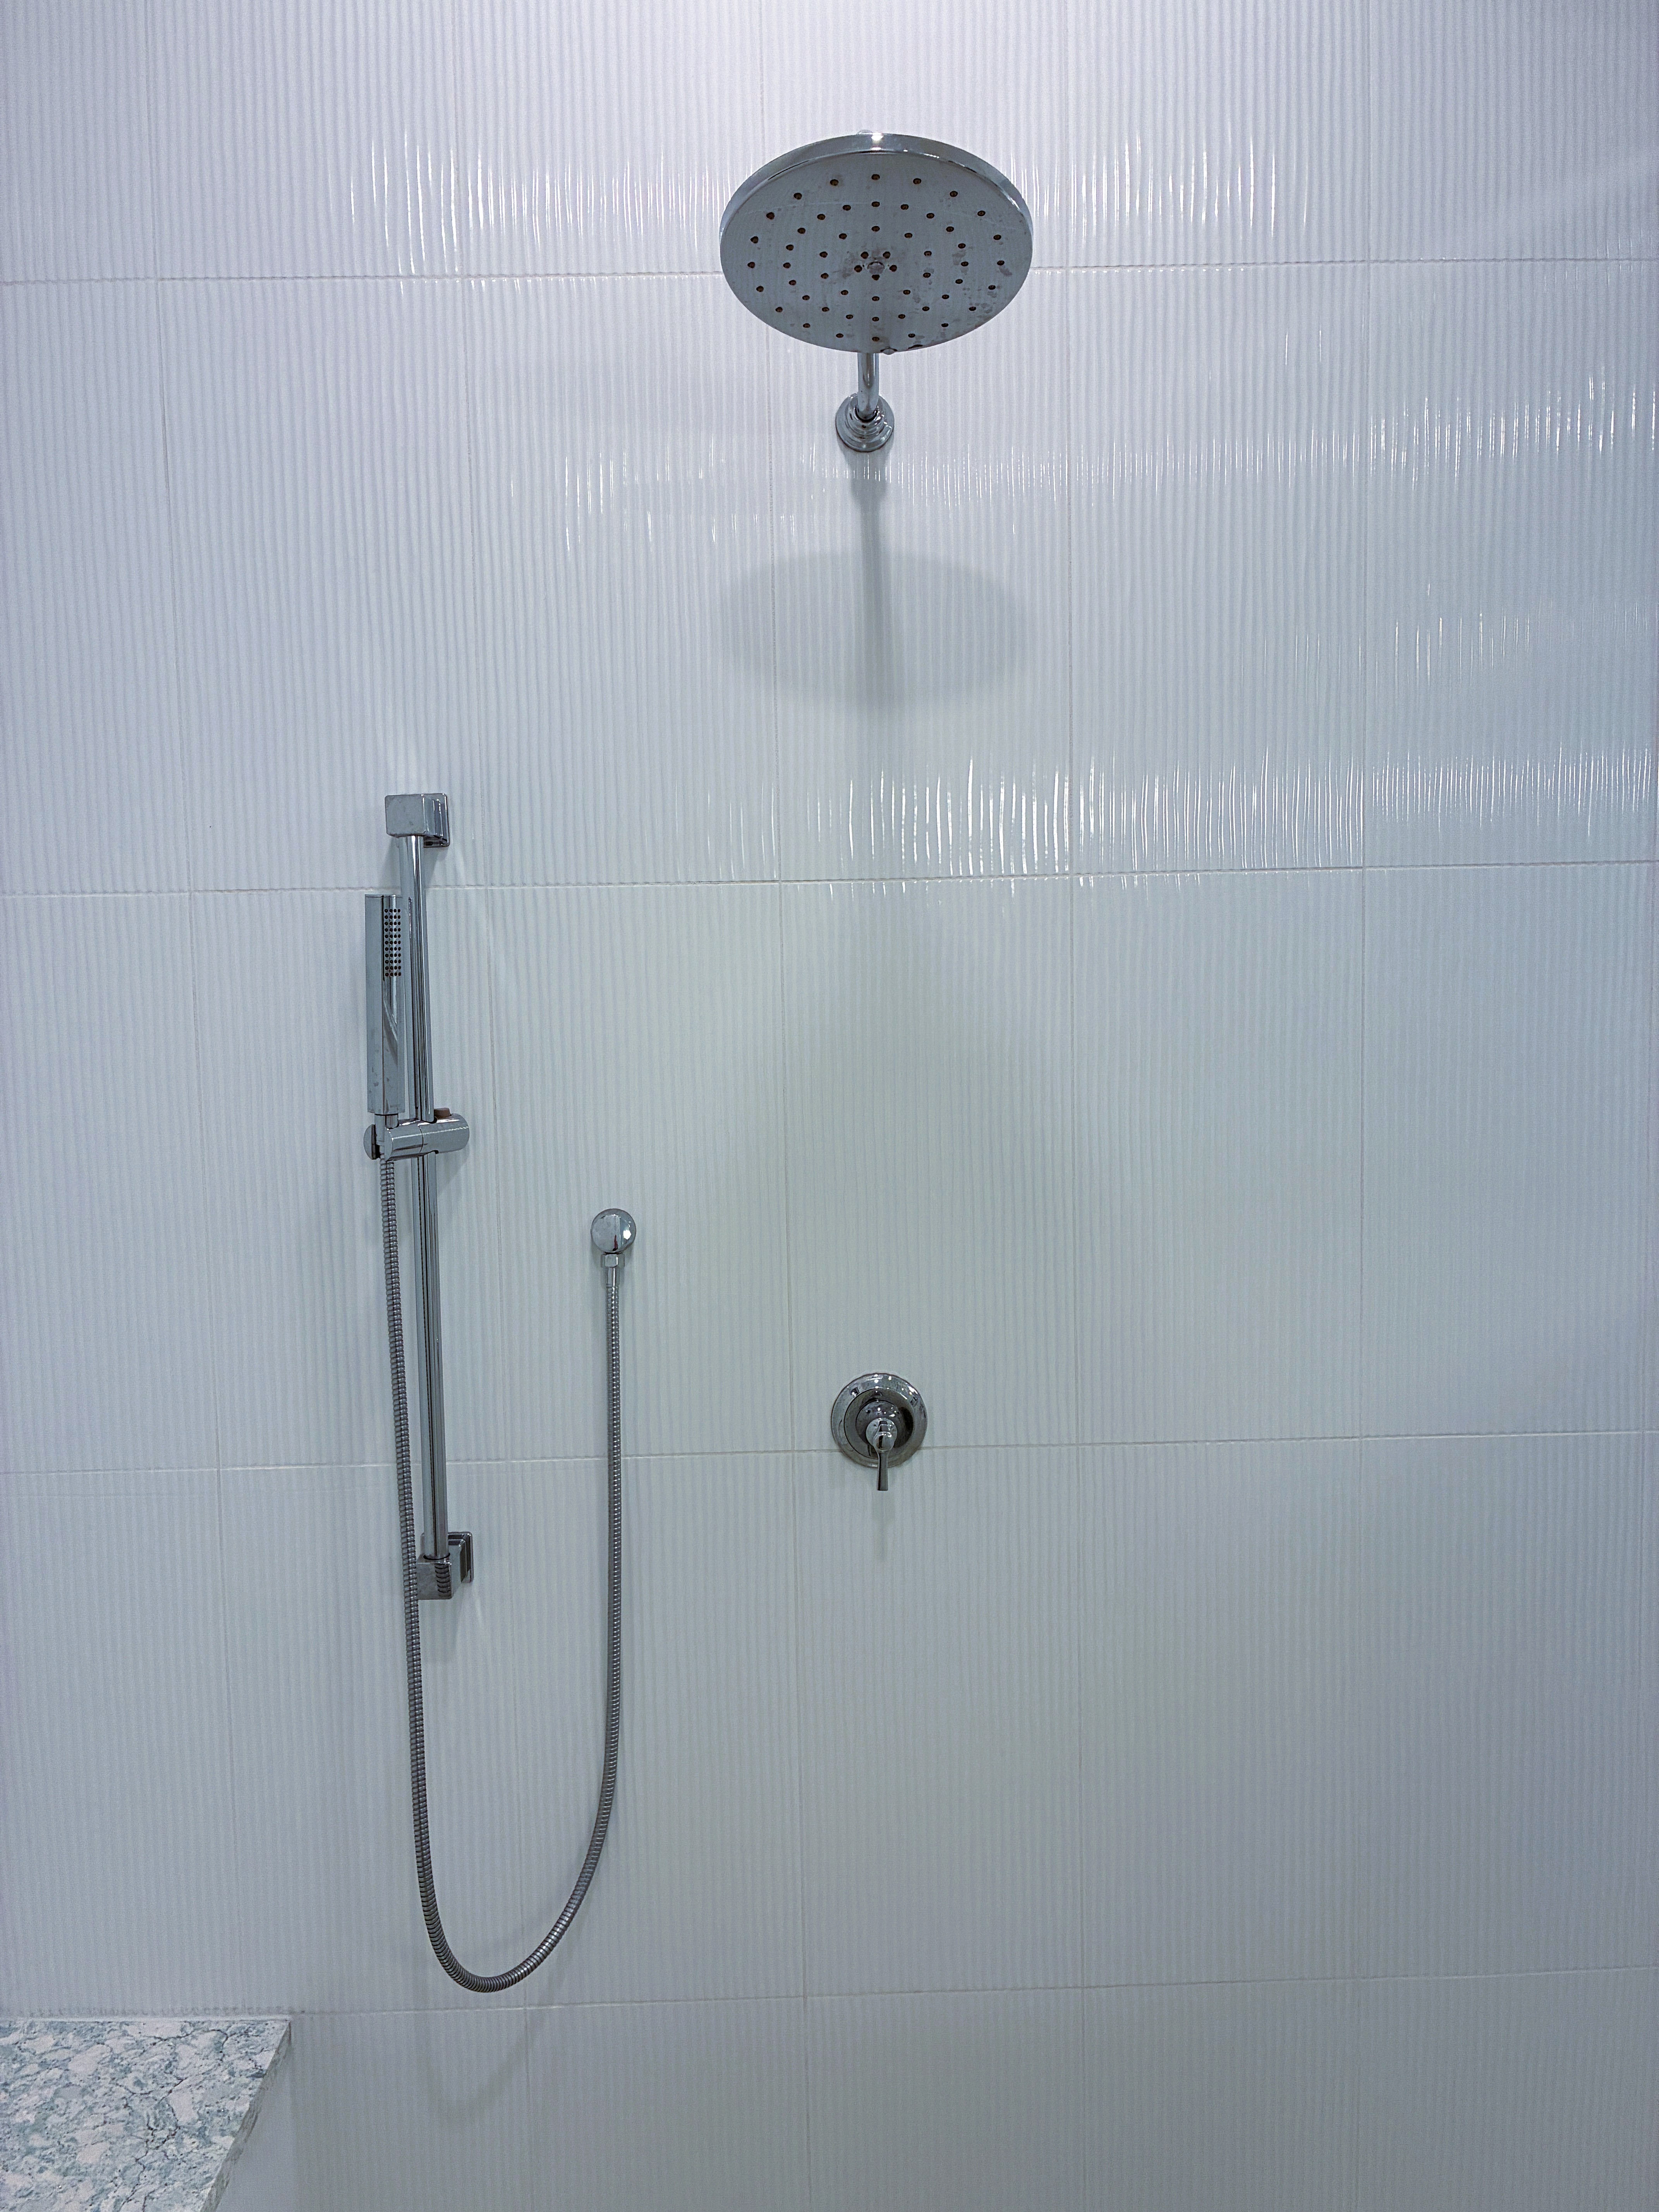
- Modern walk-in shower with rain head and handheld sprayer
- Modern walk-in shower with rain head and handheld sprayer.
- Modern white tiled shower with rainfall showerhead and bench.
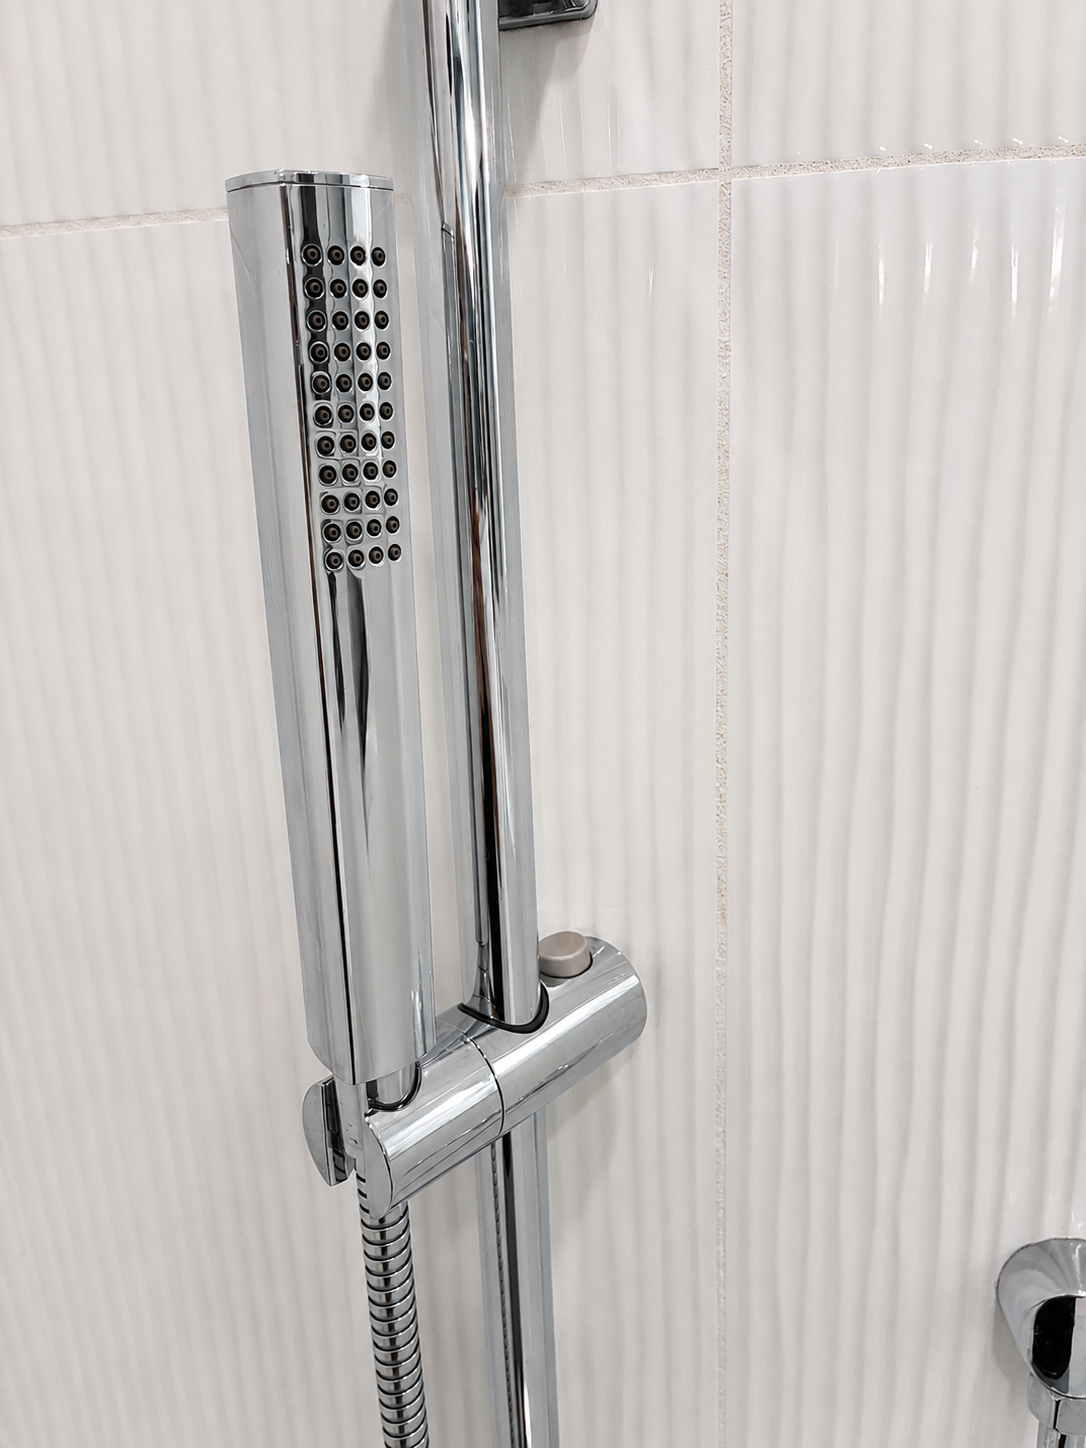
- Modern rainfall shower head and handheld wand system
- Modern chrome handheld shower head on a sliding rail
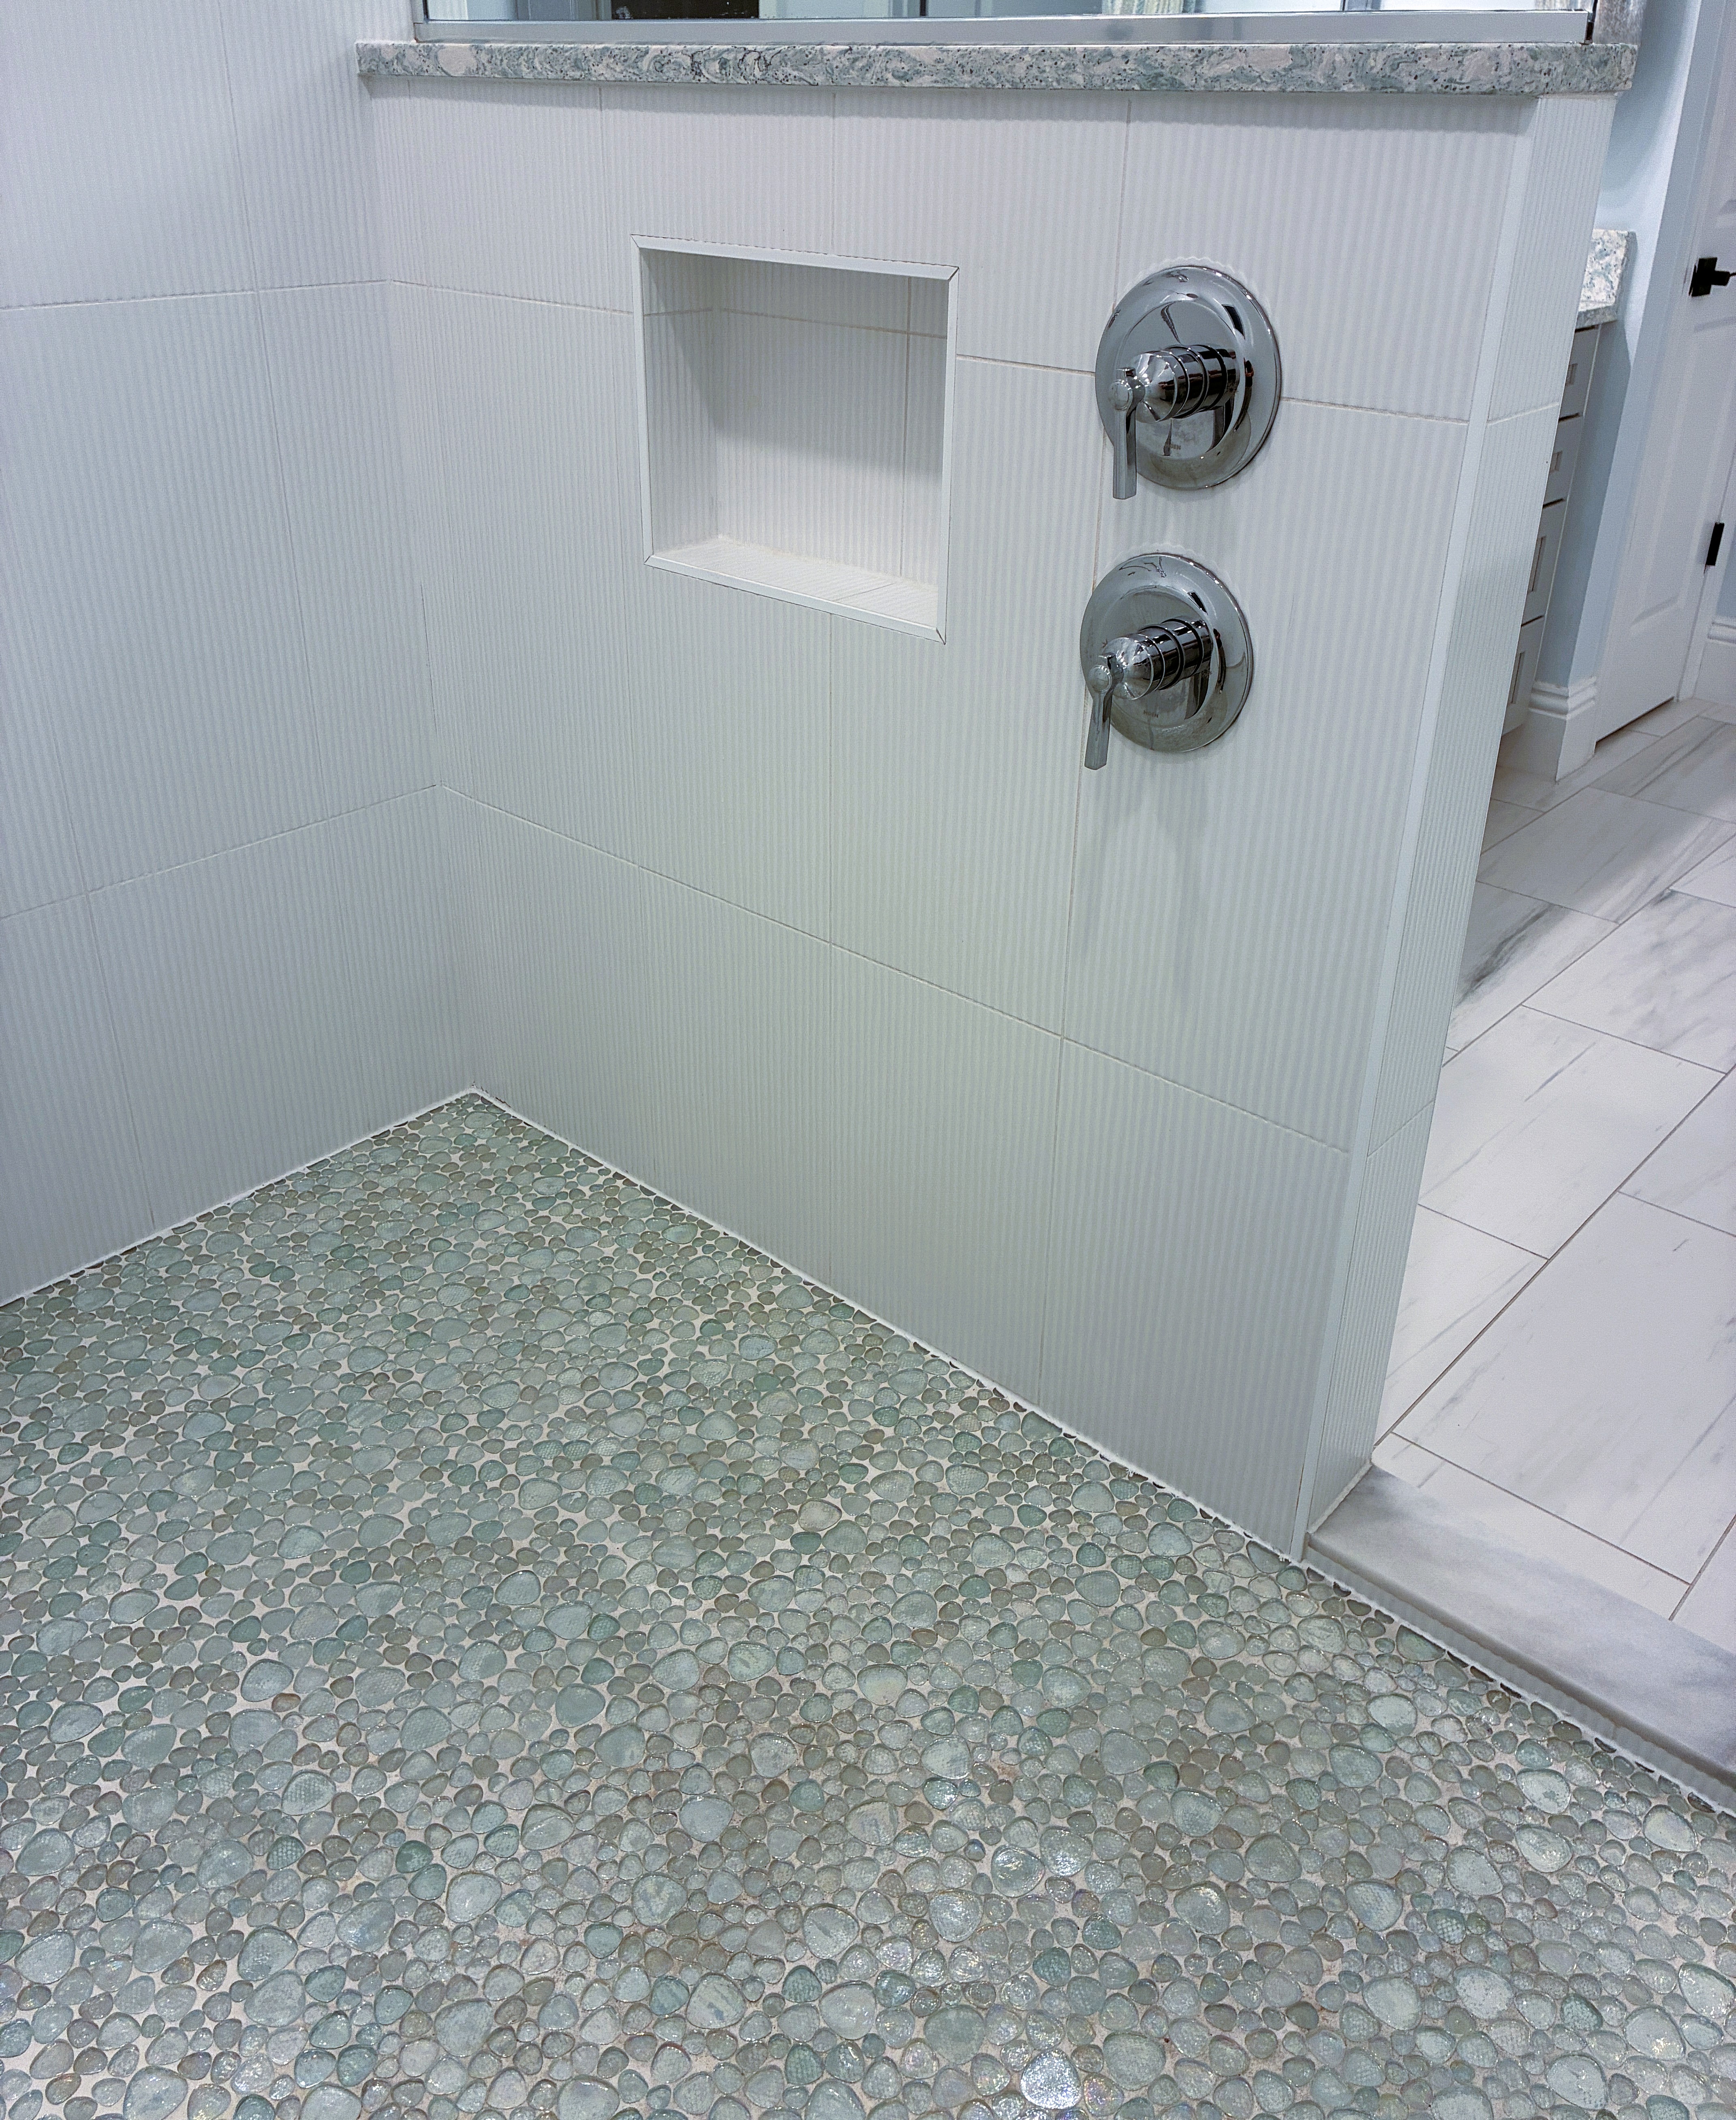
- Modern shower with pebble floor, wall niche, and controls

- Modern chrome shower controls on a white tiled wall.
- Modern walk-in shower with glass door and pebble flooring.
- Pebble tile shower floor meeting a white tiled wall.
- Recessed white shower niche in a tiled bathroom wall.
- Modern Master Wing bathroom with marble floors and blue walls
- Modern bathroom with blue walls and colorful painting.
- Modern white one-piece toilet on tiled bathroom floor
- Wall-mounted smart home control panel and light switches.
- Digital water heater controller displaying 120 degrees Fahrenheit
- Master Wing wall-mounted remote control with icons
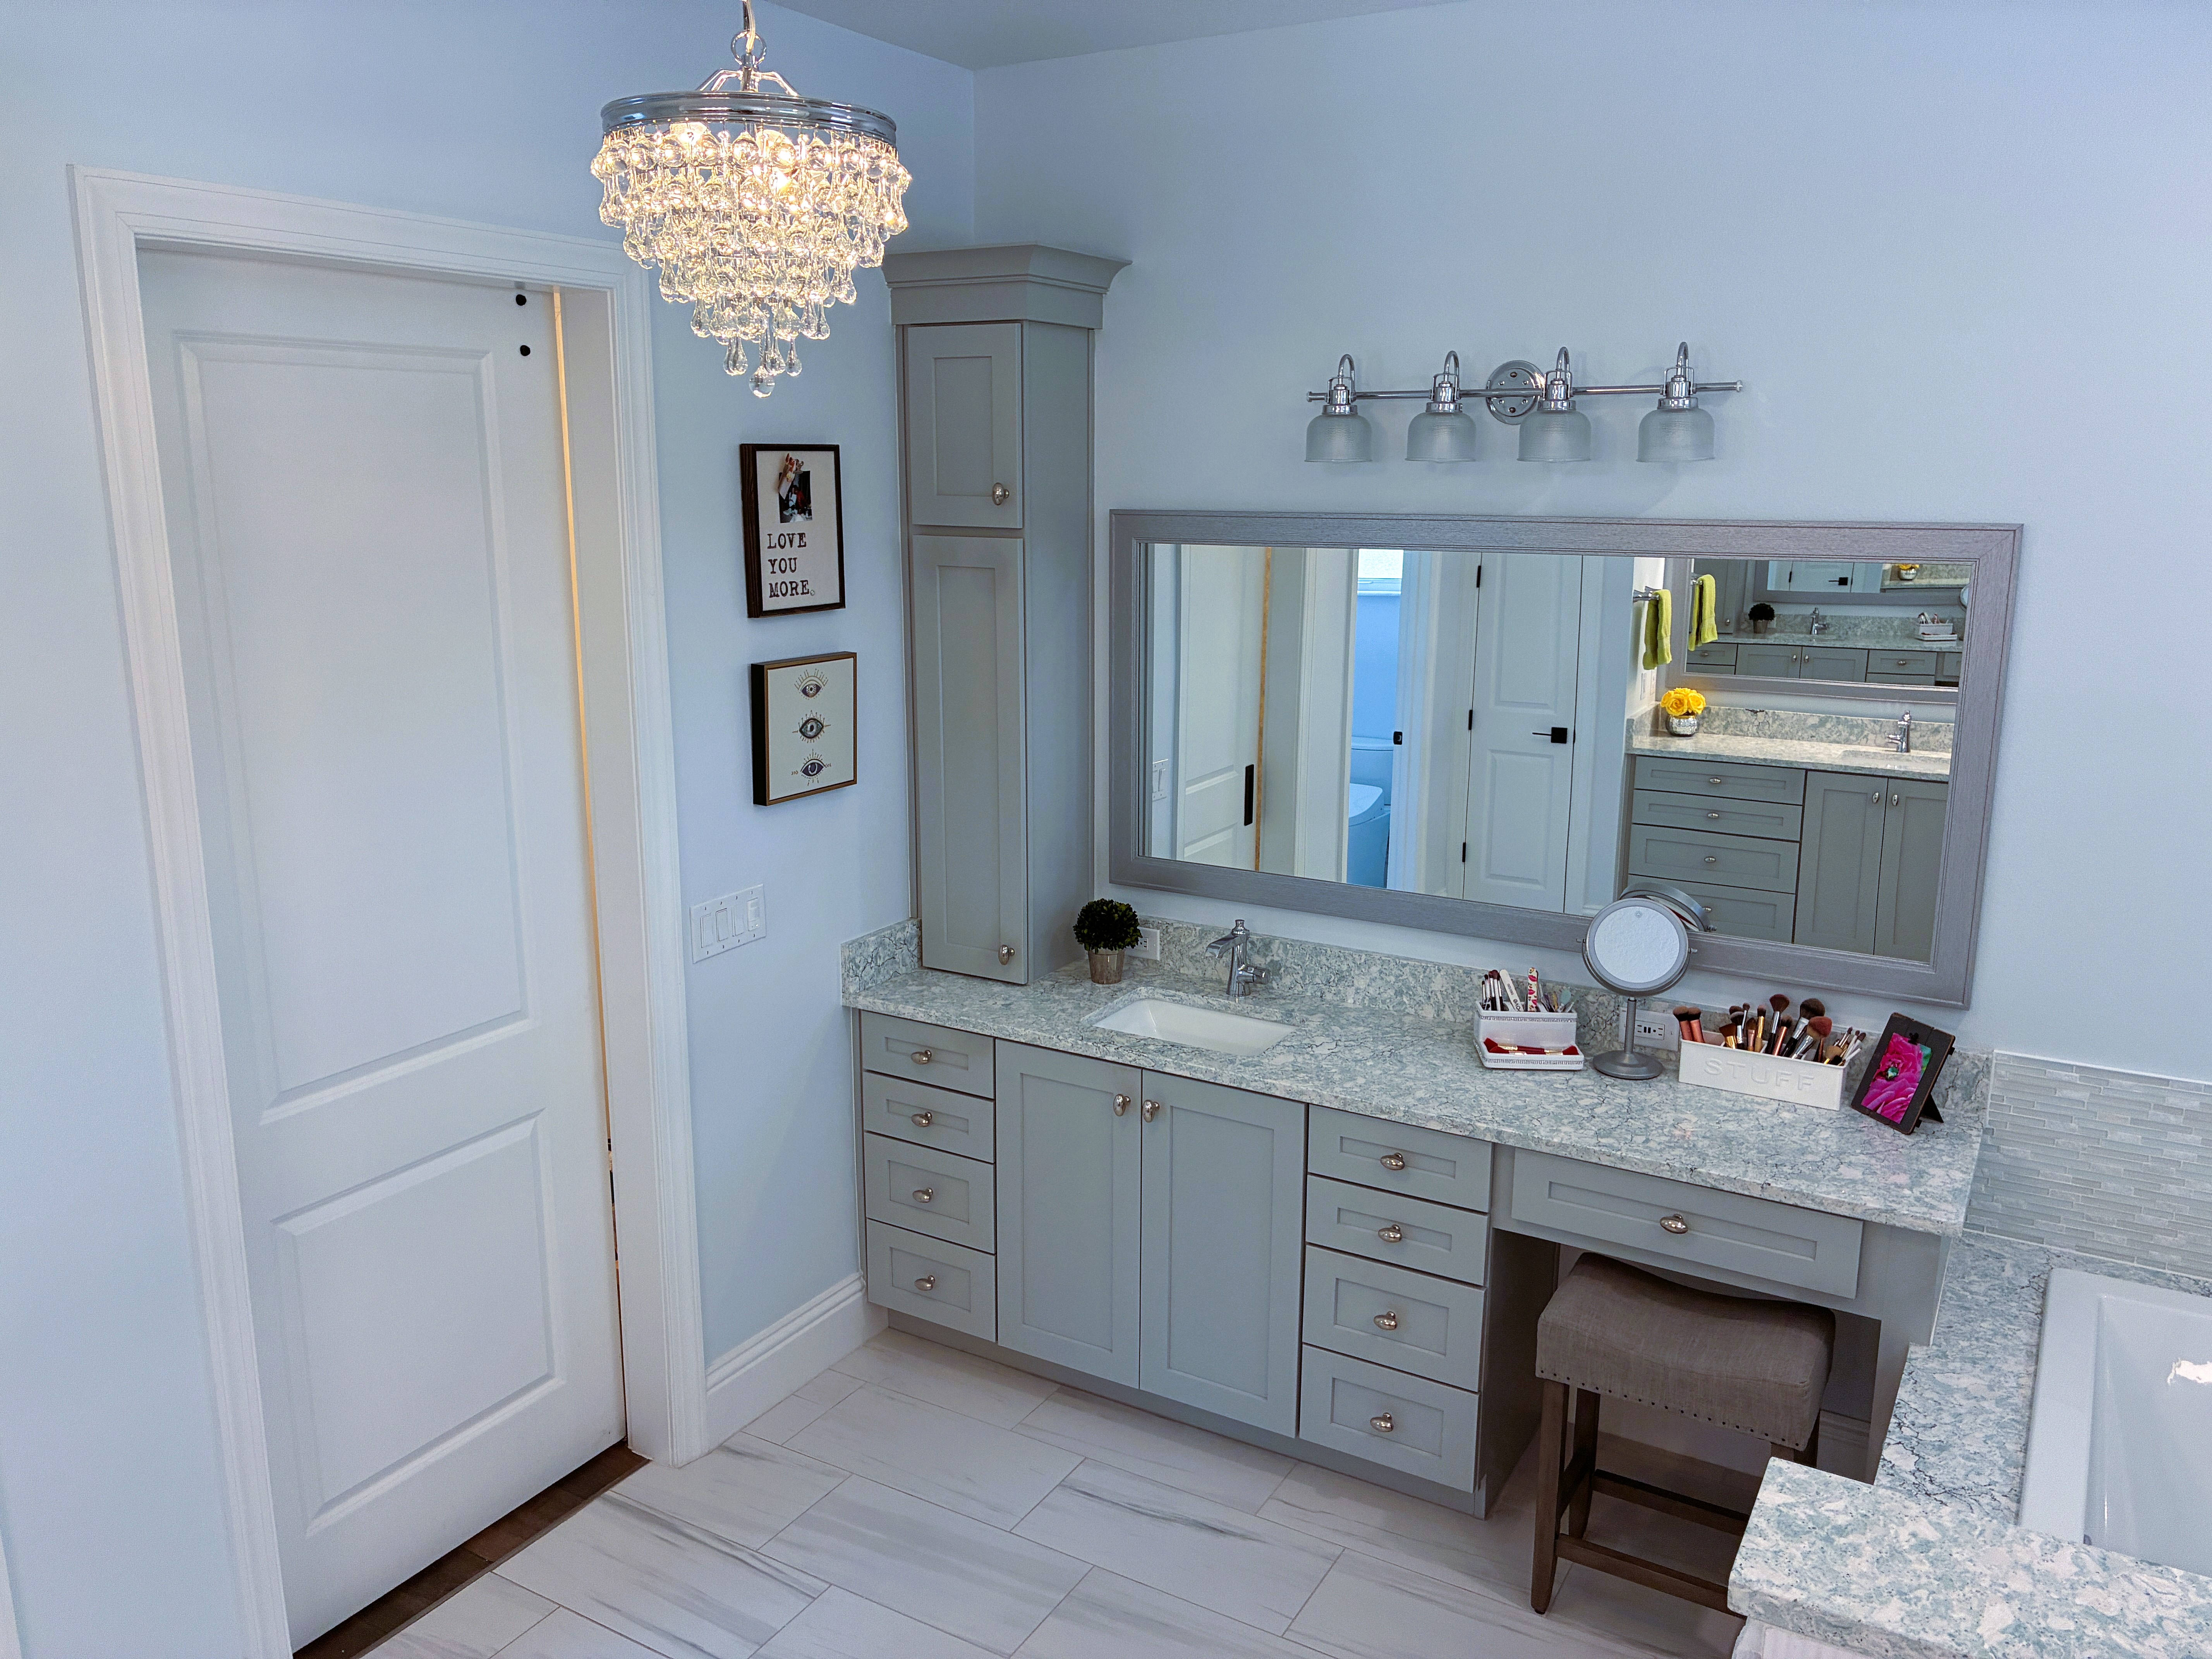
- Modern master bathroom with soaking tub and chandelier
- Modern Master Wing bathroom vanity with crystal chandelier.
- Modern chrome faucet with a sleek square bathroom sink.
- Modern Master Wing bathroom vanity with crystal chandelier
- Gray bathroom vanity with open drawer and vanity stool.
- Integrated power outlet and USB ports inside a wooden drawer
- Modern master wing bathtub with electric fireplace
- Dimplex electric fireplace remote control
- Modern bathtub with an electric fireplace and candles.
- Modern bathtub with a wall-mounted electric fireplace.
- Modern bathtub with a built-in electric fireplace.
- Modern bathtub with an electric fireplace and candles.
- Modern bathtub with an electric fireplace and candles.
- Digital display on a Master Wing fireplace reading 78F
- Modern white rectangular soaking tub in a marble surround
- Modern chrome bathroom faucet with tiled backsplash
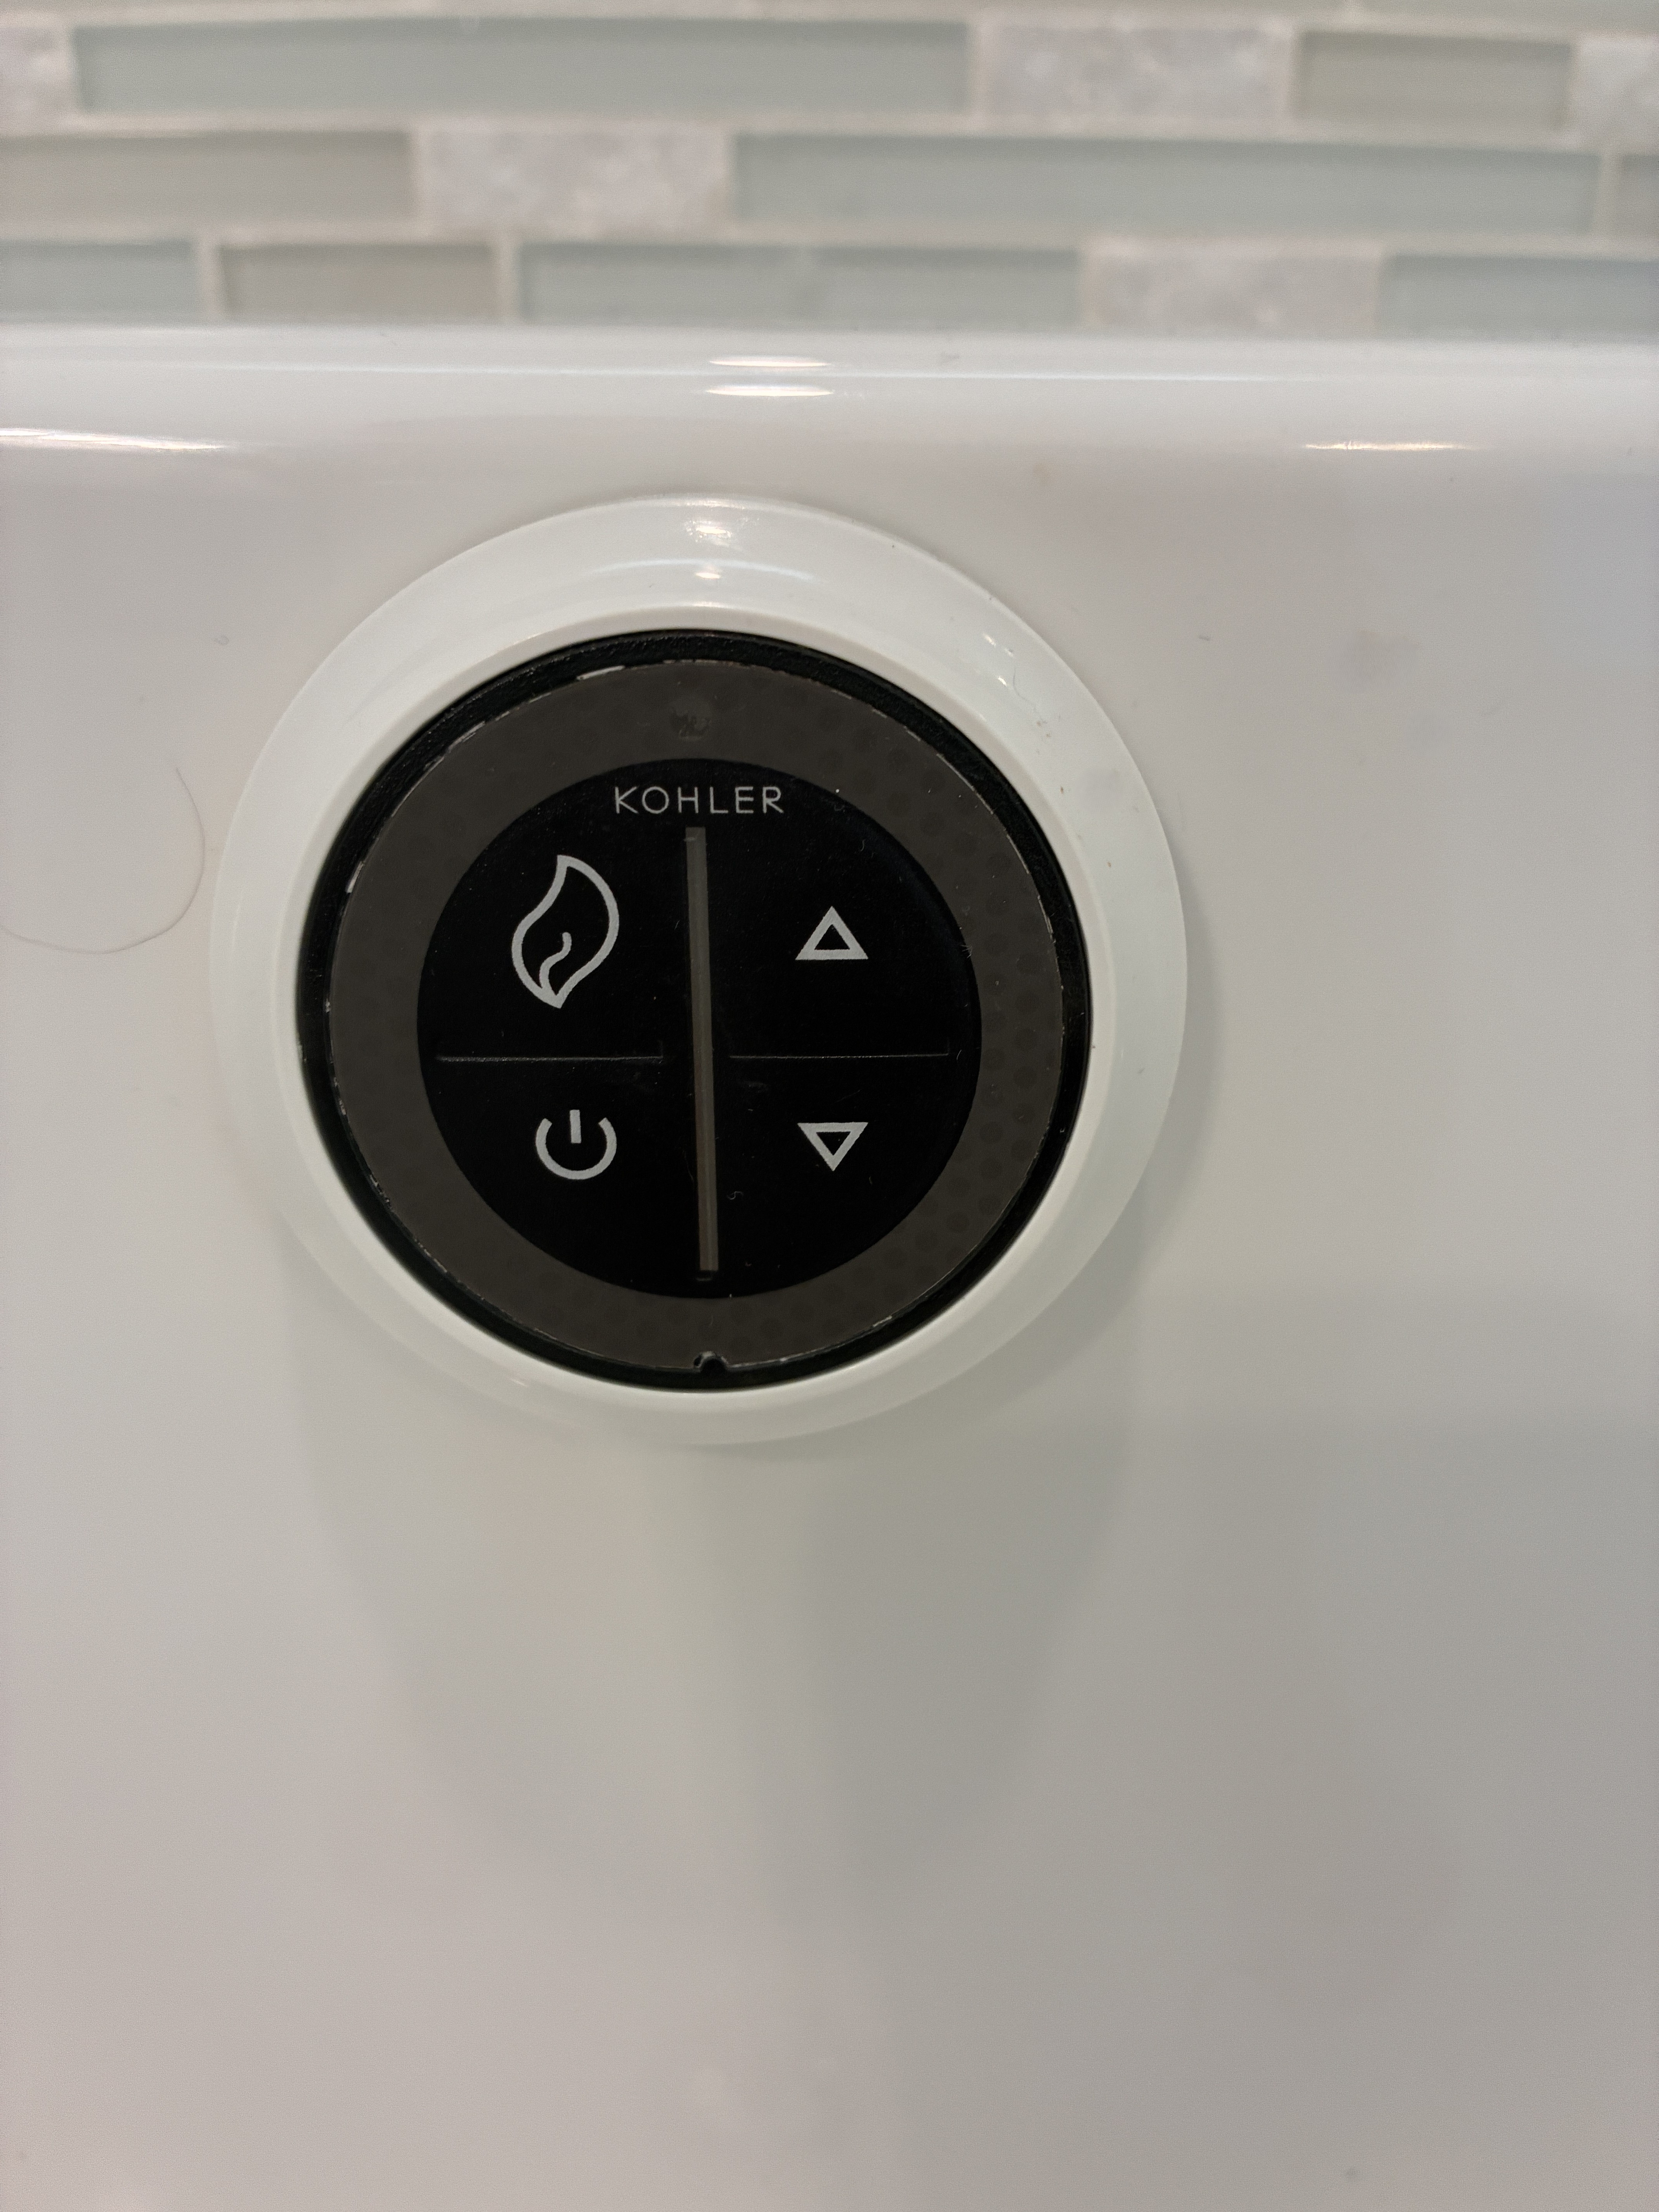
- Kohler digital shower control panel with icons
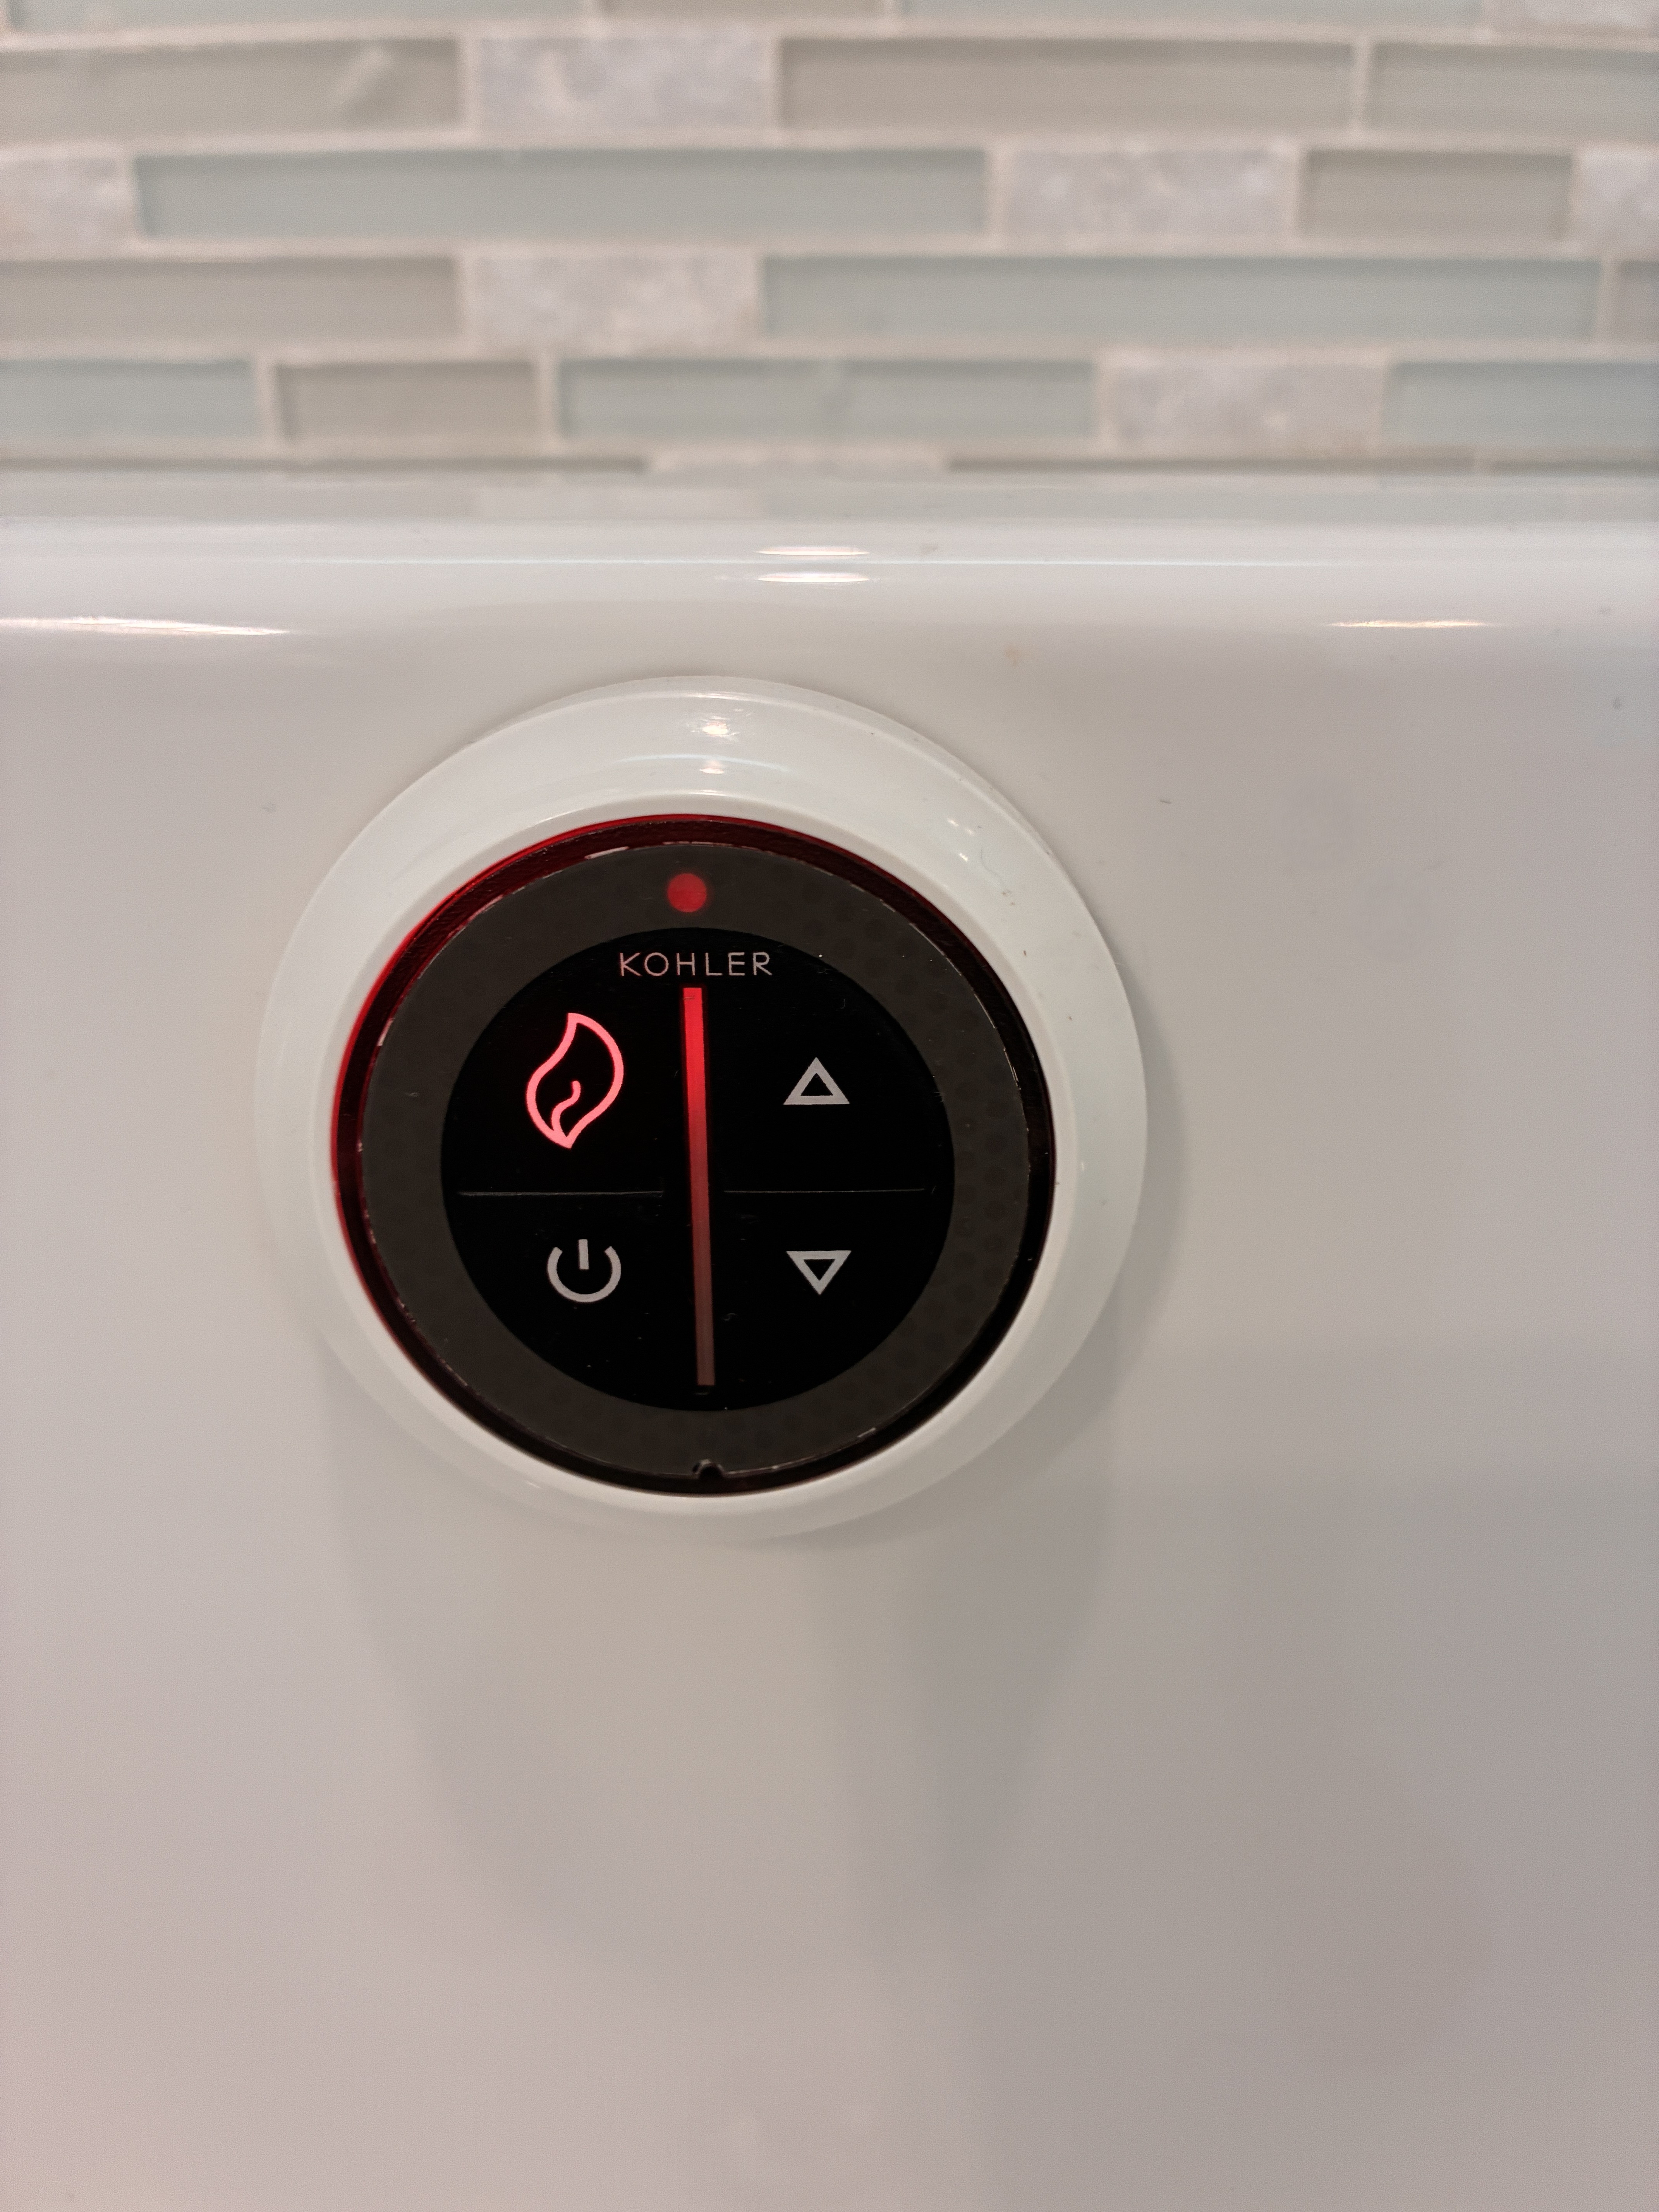
- Circular electronic keypad for hot tub controls
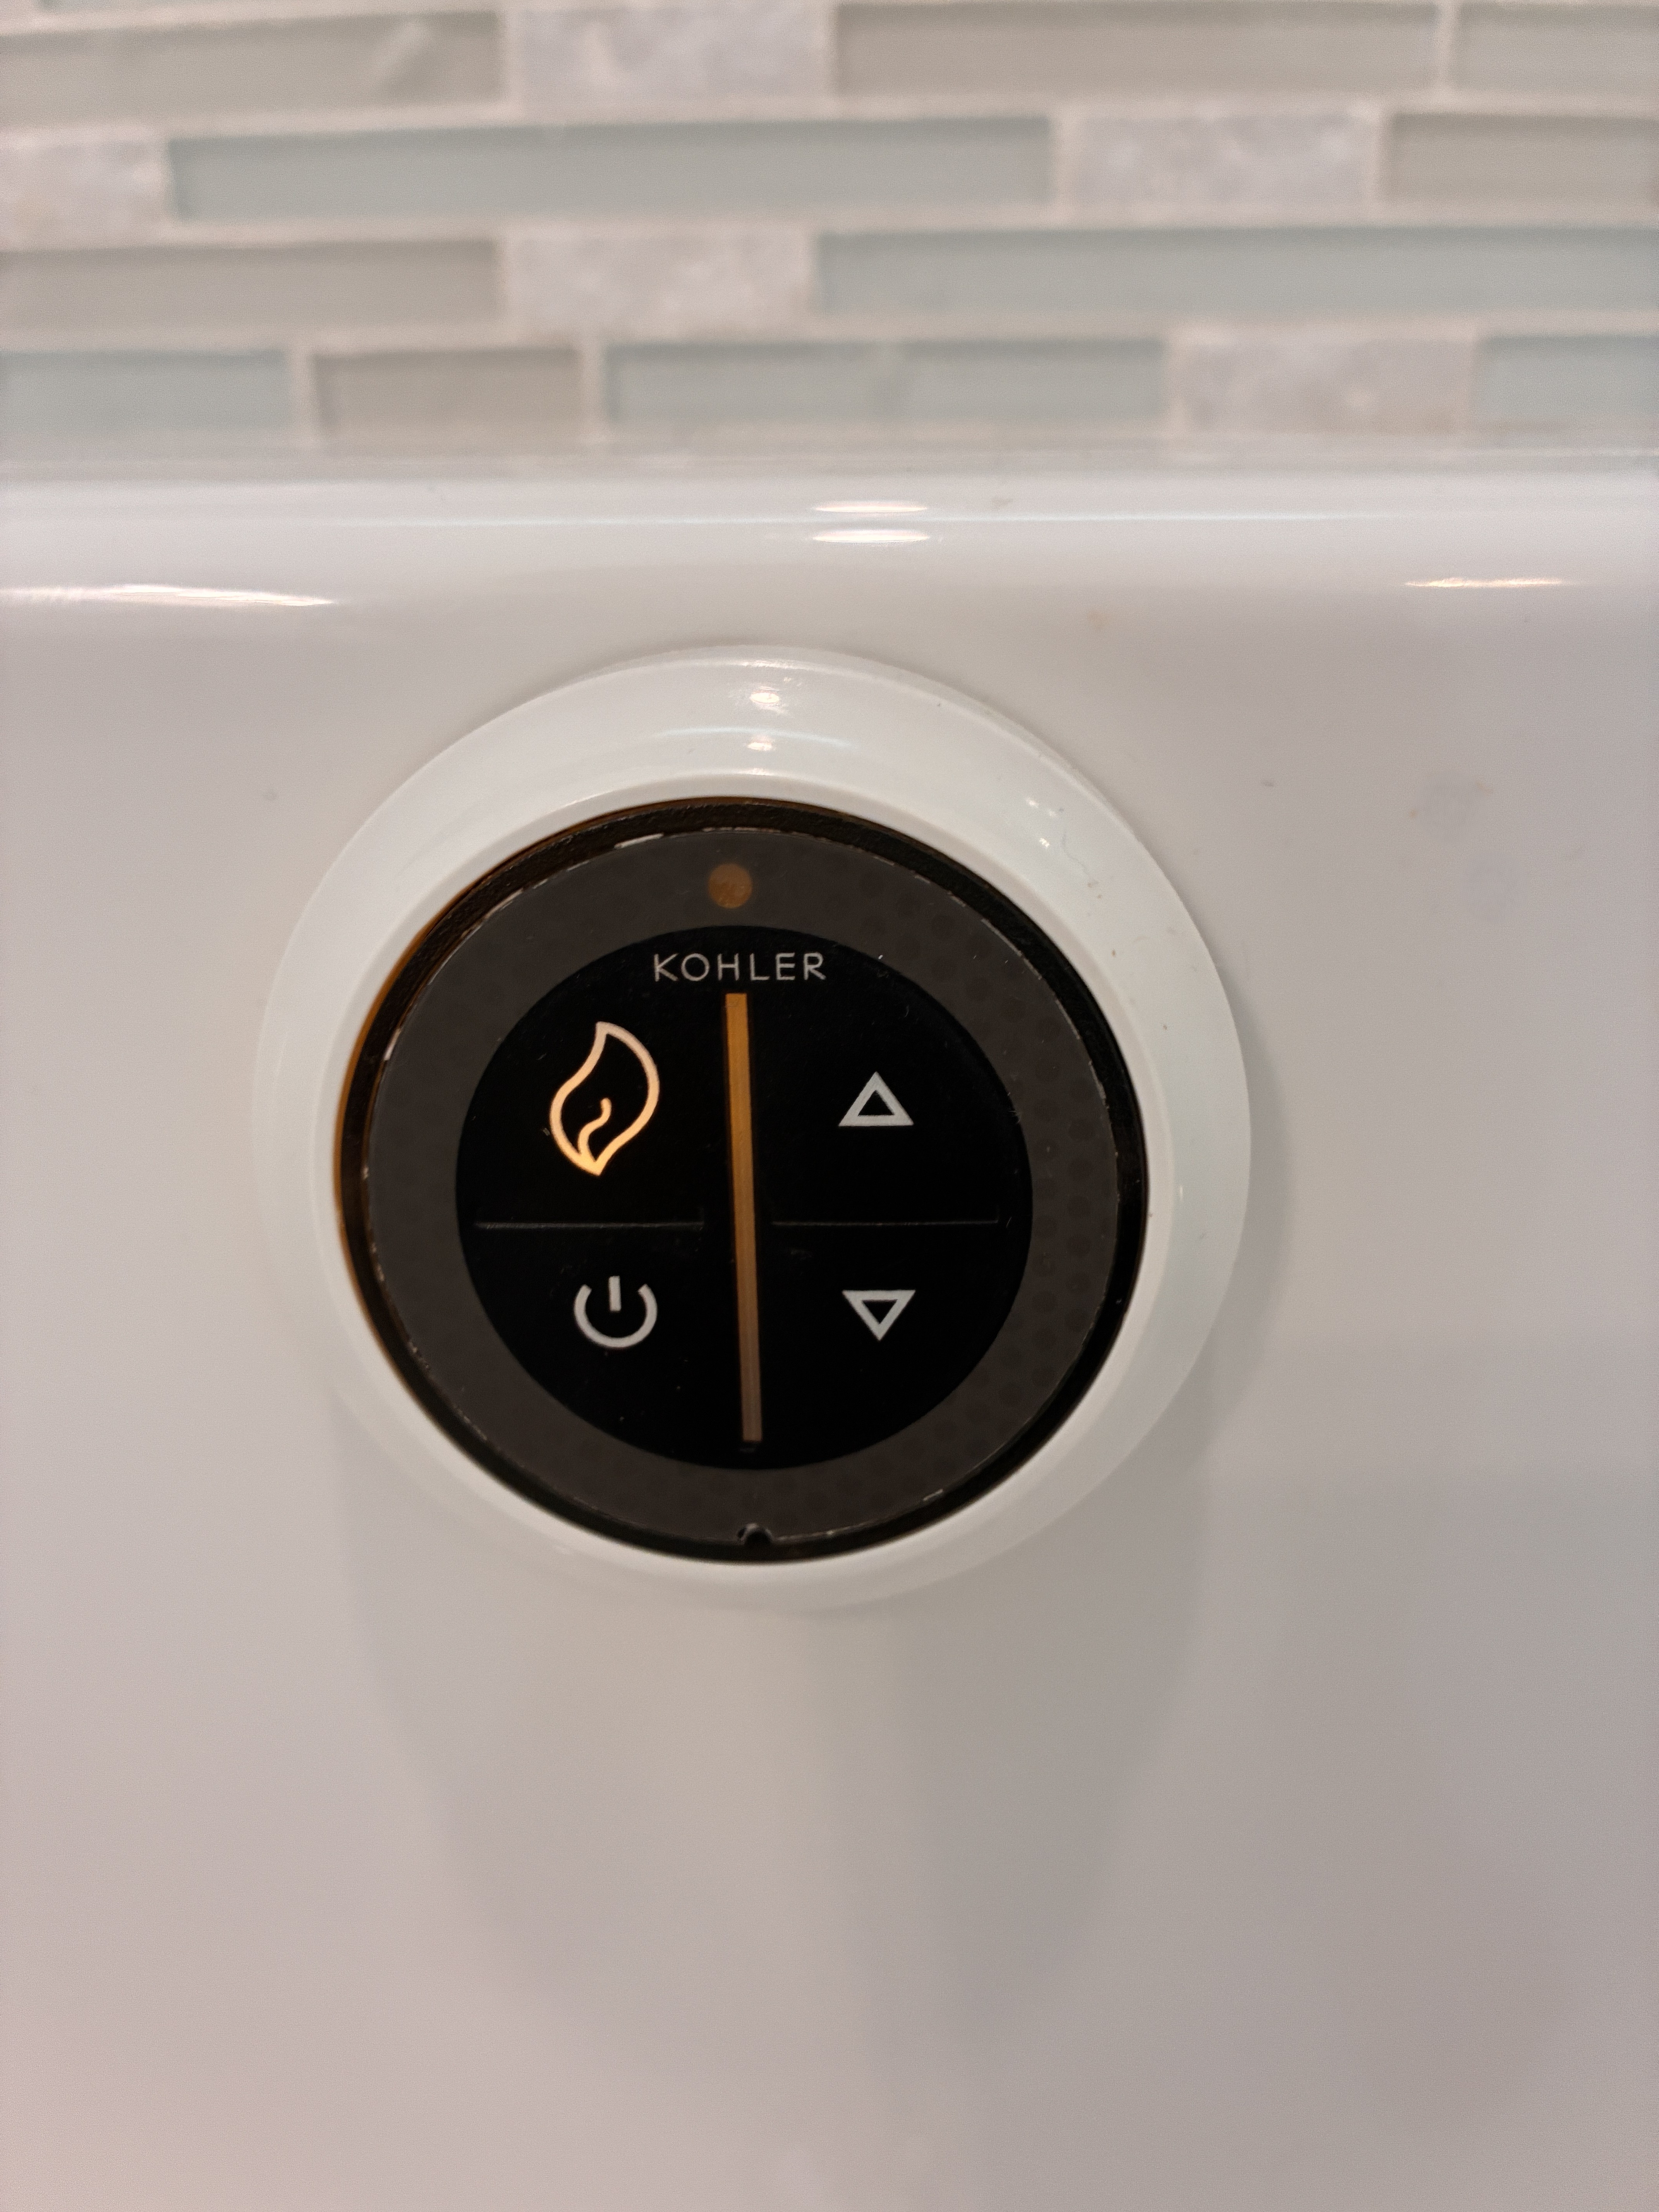
- Kohler steam shower digital control panel
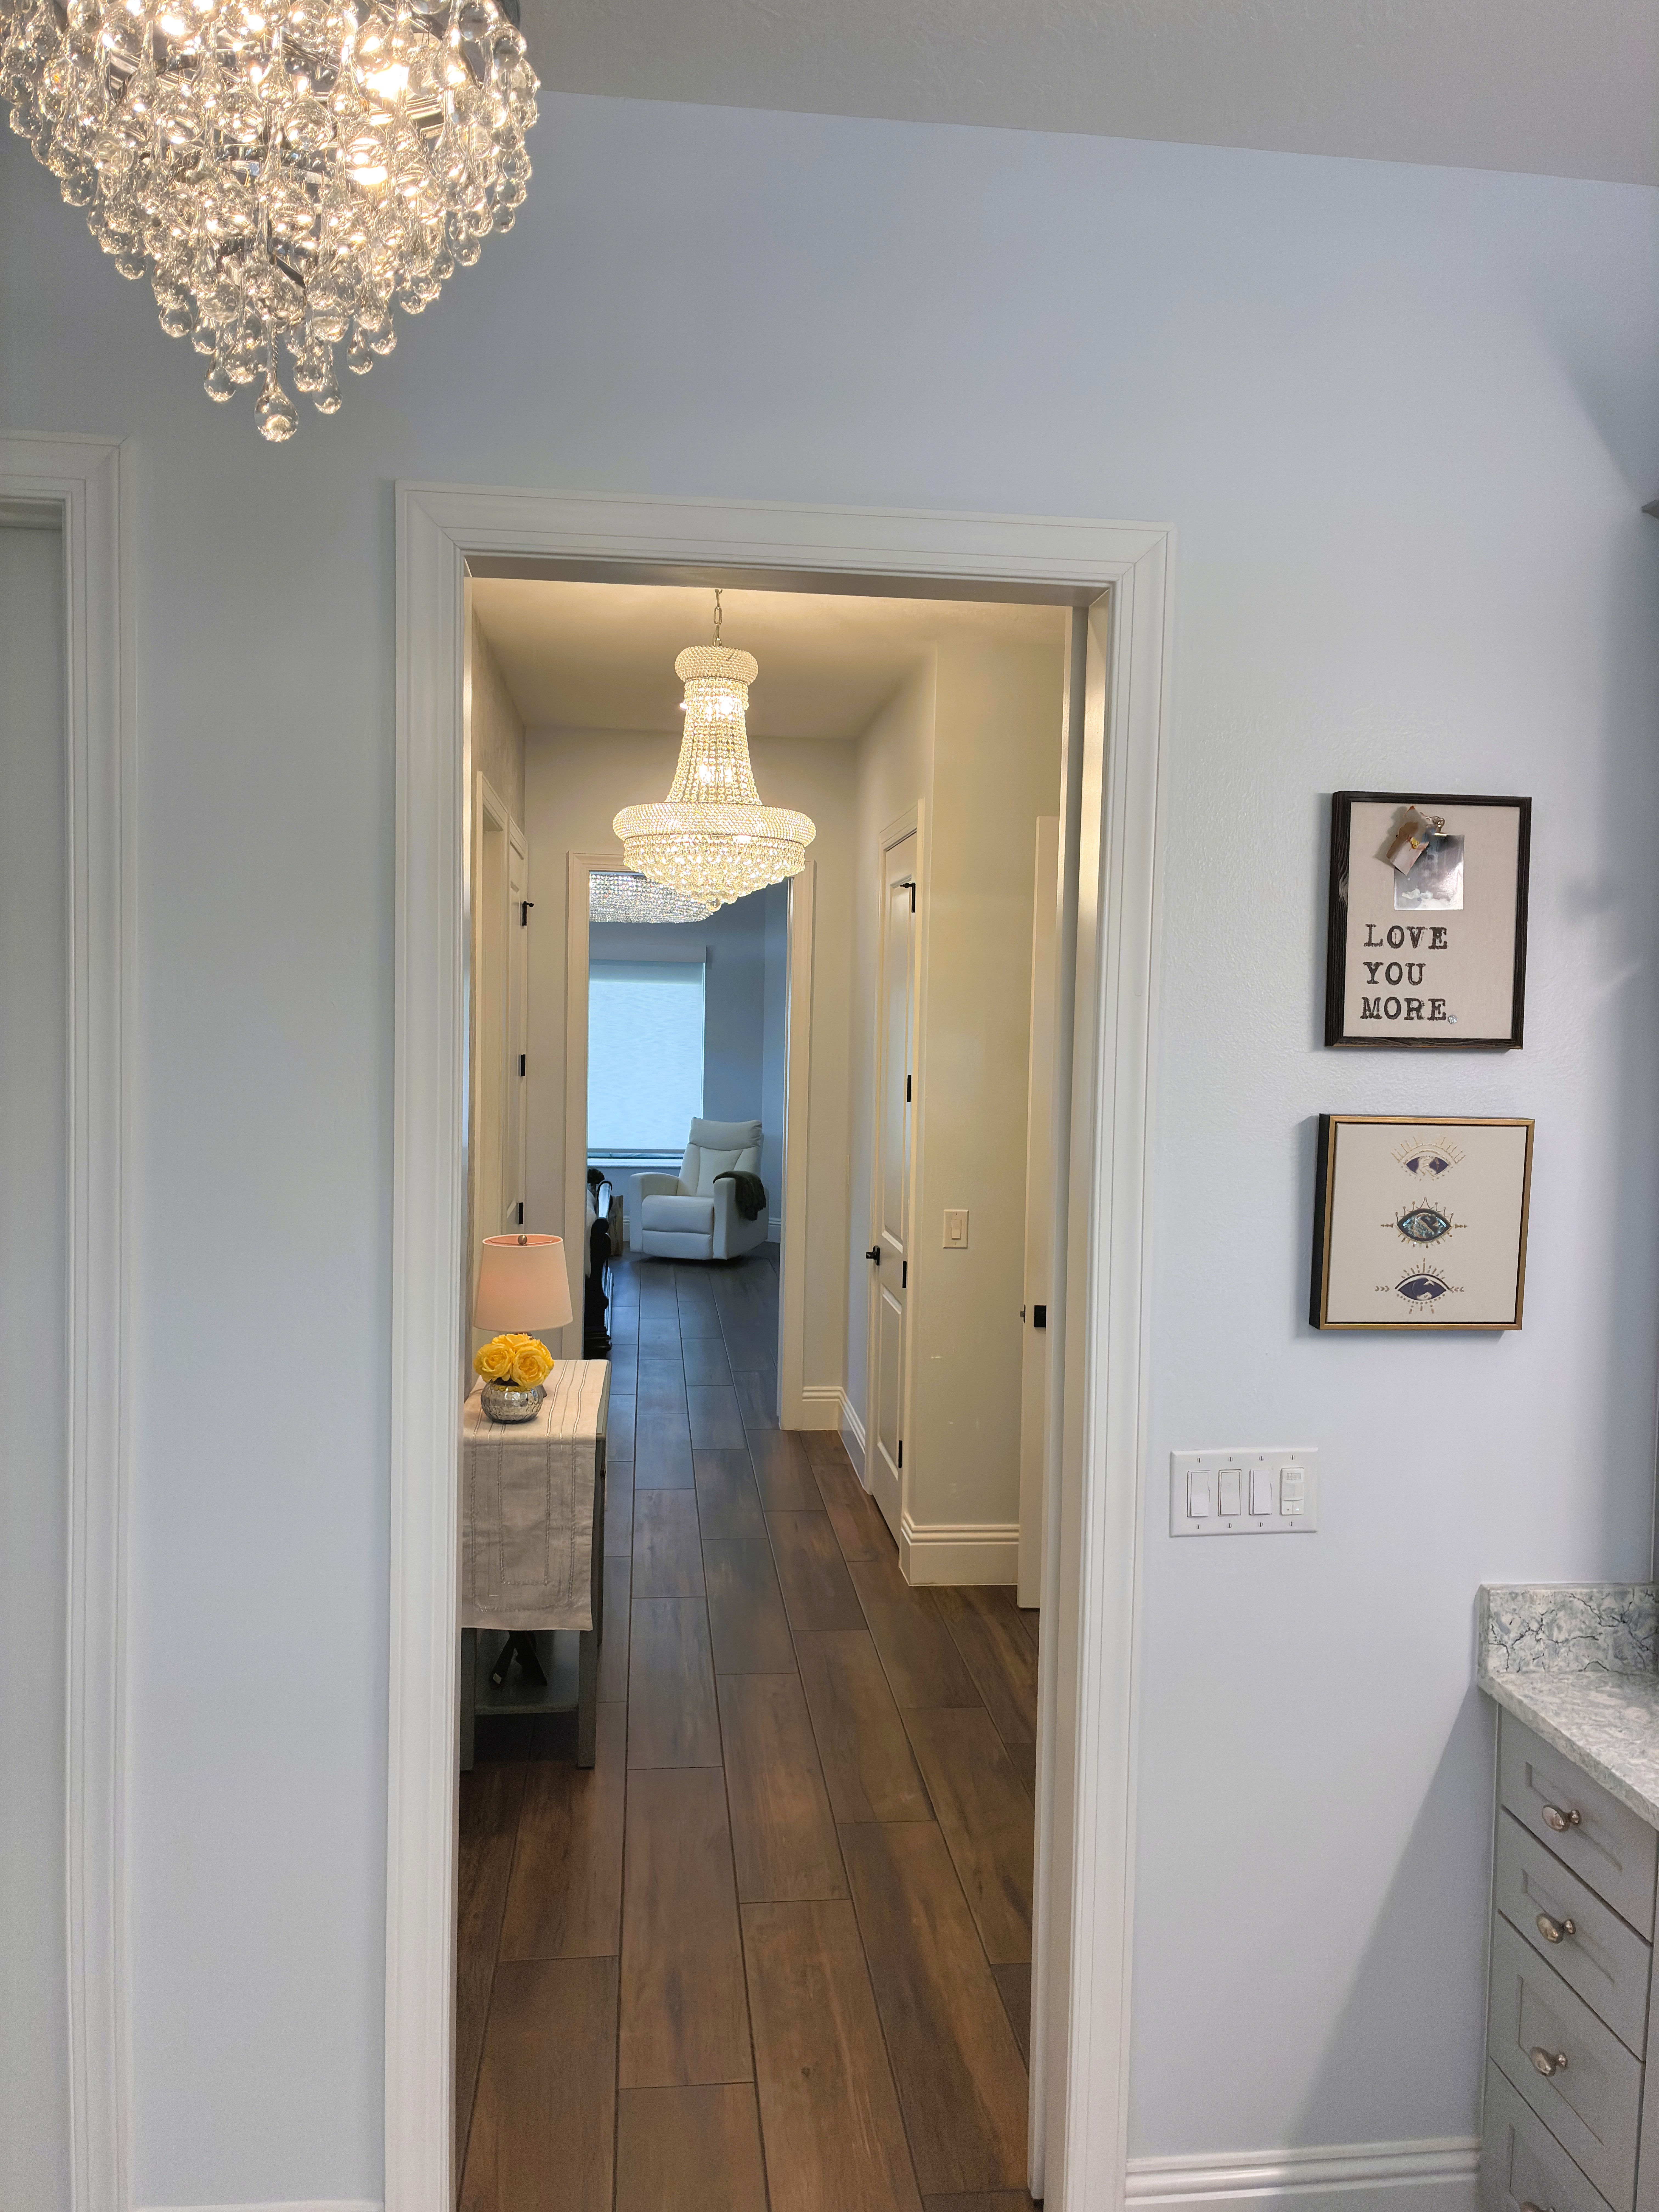
- View from hallway into Master Wing bedroom with chandelier
- Modern hallway with chandelier and hardwood floors
- Elegant hallway with crystal chandelier and dark wood floors
- Crystalline chandelier in a modern hallway with white doors.
- Elegant hallway with chandelier and Master Wing decor
- Hallway leading to master wing bedroom with wood floors
- Modern crystal ring chandelier under a coffered ceiling.
- Modern crystal ring chandelier hanging from a tray ceiling
- Modern bedroom with chandelier and white armchairs
- Modern Master Wing bedroom with large chandelier and armchairs
- Modern Master Wing bedroom with crystal chandelier.
- Modern bedroom with large crystal chandelier.
- Modern master bedroom with tray ceiling and ring light.
- Modern bedroom with white armchairs and oval light fixture
- Master Wing bedroom with crystal chandelier and tray ceiling
- Modern Master Wing bedroom with crystal chandelier and armchairs
- Modern bedroom with barn door and tray ceiling lighting.
- Modern Master Wing bedroom with dark wood furniture.
- Modern bedroom with tray ceiling, TV, and barn door
- Modern master wing bedroom with sparkling chandelier
- Two white recliner chairs in a living room
- White sliding barn door opening to a Hallway with chandelier
- Organized walk-in closet with hanging clothes and storage bins
- Organized walk-in closet with hanging clothes.
- Organized walk-in closet with shirts on hangers and bins.
- Organized walk-in closet with hanging clothes and shelving
- Organized walk-in closet with shoe rack and wardrobe cabinet
- Dark wood closet cabinets with organized shoe rack
- Modern white Master Wing door leading to a bathroom.
- View through an open white door into a master wing closet
- Retractable attic ladder with black handrails in a closet
- White retractable loft ladder leading to an upper floor
- Neatly organized white linen closet with folded blankets and bags
- Organized linen closet with folded towels and blankets
- Master wing hallway with wood floors and barn door.
- Modern hallway with wood floors and chandelier.
- Master Wing hallway with barn door and crystal chandelier
- Organized walk-in closet with hanging clothes and wood floors
- Organized walk-in closet with color-coordinated clothing.
- Organized walk-in closet in the Master Wing
- Black armoire next to a walk-in closet with organized clothes
- Large tiered crystal chandelier hanging in a hallway
- Close-up of Master Wing marble surface with dark veining
- Textured grey and beige mottled surface pattern.
- Textured grey stone surface with subtle grain
- Polished white marble wall tiles with grey veining



bottom of page